Ver categorias
Explorar
Fiverr Pro
Português
$
USD


Tradução automática
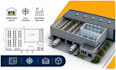
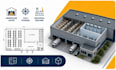
Precisa de um projeto profissional de layout de armazém, armazenamento a frio ou planta de edifício industrial que maximize a eficiência e apoie suas operações comerciais?
Você está no lugar certo! Sou especializado em Planejamento de Layout de Armazém, Soluções de Armazenamento a Frio, Plantas de Edifícios Industriais, Arquitetura de Armazém, Planejamento de Câmaras Frias, Layouts de Fábricas, Planejamento de Centros de Distribuição, Otimização de Armazéns Logísticos, Planejamento de Edifícios Comerciais, Desenho em CAD 2D e Renderização Arquitetônica 3D. Cada projeto é personalizado para melhorar o fluxo de trabalho, capacidade de armazenamento, eficiência operacional e expansão futura, atendendo às suas necessidades comerciais.
O que você vai receber:
Software: AutoCAD, Revit, SketchUp, Lumion, D5 Render, Enscape e Photoshop.
Espere trabalho de qualidade, comunicação clara, entrega no prazo e suporte profissional do conceito até a conclusão.
Por favor, entre em contato comigo antes de fazer seu pedido.
A Fiverr não seleciona freelancers nesta categoria. Favor verificar os requisitos de qualificação com o freelancer antes de realizar o pedido, incluindo as preferências em relação ao uso de ferramentas de IA.
Commercial Floor Plans 2D Rendering CAD Expert
Idiomas
Tradução automática


