k
katerine_harper

Kathrine. H

@katerine_harper

Commercial Floor Plans 2D Rendering CAD Expert

Alemanha
Espanhol, Francês, Inglês
Algumas informações são exibidas no idioma inglês.
Sobre mim
Commercial Architectural Designer specializing in warehouse layouts, cold storage facilities, shipping container homes, medical clinics, pharmacies, car wash facilities, gas stations, petrol stations, commercial floor plans, industrial buildings, site planning, CAD drafting, construction drawings, and photorealistic 3D rendering. I deliver functional, build-ready architectural solutions using AutoCAD, Revit, SketchUp, Lumion, and D5 Render with precision, creativity, and on-time delivery.... Saiba mais

Habilidades

k
katerine_harper
Kathrine. H
offline • 
Tempo médio de resposta: 1 hora

Conheça meus serviços

Desenhos 2D e Plantas Baixas
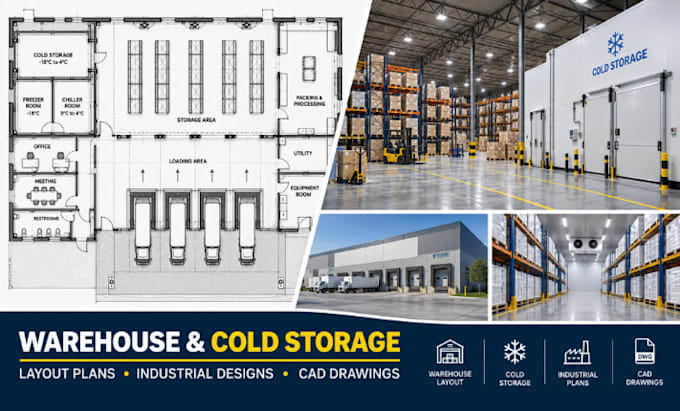
I will design warehouse layout, cold storage, industrial building floor plan
Desenhos 2D e Plantas Baixas
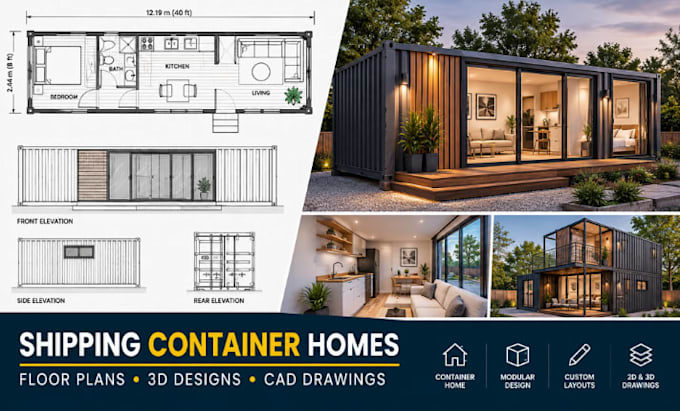
I will design shipping container house, container home floor plan 3d rendering

Portfólio

Experiência profissional

Self_Employed

Commercial & Industrial Architectural Designer

Self Employed • Autônomo

Apr 2024 - Present2 yrs 4 mos

Design commercial, industrial, healthcare, warehouse, logistics, and specialty facilities, including gas stations, medical clinics, pharmacies, shipping container homes, cold storage facilities, and warehouse layouts. Produce complete architectural floor plans, site plans, space planning, 3D models, photorealistic renderings, and construction-ready AutoCAD drawings while ensuring efficient functionality, accessibility, and modern design standards.