Ver categorias
Explorar
Fiverr Pro
Português
$
USD

Level 1
Designing dream buildings with expertise
Habilidades
Conheça meus serviços

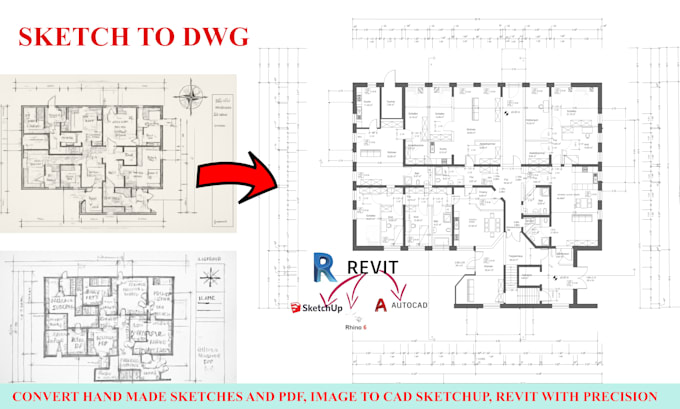

Architectural Engineer | Permit Drawings | 3D Visualization Expert
Upwork • Freelance
Feb 2023 - Present • 3 yrs 8 mos
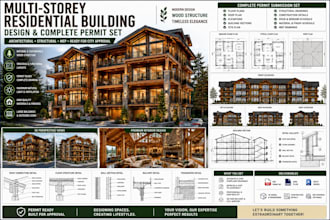
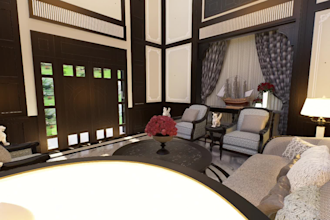
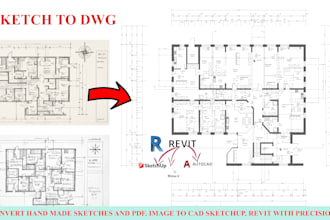
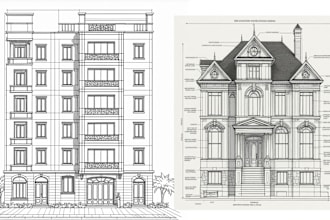
Worked as an Architectural Engineer providing end-to-end design solutions including permit drawing sets, architectural drafting, and high-quality 3D visualization. Delivered accurate floor plans, elevations, sections, and construction-ready documentation aligned with building standards. Produced realistic interior and exterior renders, 3D floor plans, and walkthrough animations for clients in residential and commercial projects. Handled renovation designs, space planning, and basic structural/MEP layouts. Ensured clear communication, attention to detail, and timely delivery across all projects using AutoCAD, Revit, SketchUp, 3ds Max, V-Ray, Lumion, and Twinmotion.
| (9) | ||
| (1) | ||
| (0) | ||
| (0) | ||
| (0) |
w33dbaby

Estados Unidos
Great Service will be contacting you for any other Jobs. Quick Turnaround
Resposta do freelancer
ashar0411
Estados Unidos
Resposta do freelancer

autocadmaster74

Paquistão
Engr. Faria is exceptionally talented and she has very good understanding of work. She did work in less time as it was agreed. She is very quick and her communication is very strong. I would highly recommend her for 2d and 3d realistic rendering projects.

emmt_studio

Reino Unido
Great communication with patience and lot of revisions done. Satisfied delivery and job well done. Thank You!

baregg
Reino Unido
Excellent work, very professional and exactly what was required