Ver categorias
Explorar
Fiverr Pro
Português
$
USD
Projetando edifícios dos sonhos com expertise
Nível 1
Atendeu a determinados critérios de desempenho e demonstra forte potencial no marketplace.
Você está procurando por planos profissionais de Casa de Estrutura de Madeira, ADU (Unidade de Habitação Acessória), Cabana ou Residencial para permissão?
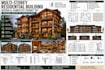
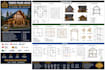
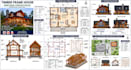
Vou criar desenhos arquitetônicos e de construção prontos para permissão de casas de estrutura de madeira, ADUs, cabanas, garagens e projetos residenciais usando softwares padrão da indústria e práticas compatíveis com o código.
Serviços Incluem:
Plantas de piso
Plantas de cobertura
Elevações externas
Seções do edifício
Planos de estrutura de madeira
Detalhes de construção
Planos do terreno
Programação de portas e janelas
Planos de ADU e tiny house
Orçamento de materiais
Arquivos PDF e fontes
Software:
AutoCAD | Revit | SketchUp | Tekla Structures | Enscape
Por que me escolher?
Desenhos prontos para permissão
Documentos prontos para construção
Planos compatíveis com o código
Detalhes e cronogramas precisos
Comunicação rápida
Entrega pontual
Por favor, entre em contato antes de fazer seu pedido para discutir suas necessidades e escolher o melhor pacote.
Escala de Projeto:
Edifício
Tipo de Construção:
Residencial
•
Comercial
•
Infraestrutura
Especialidade de material:
Madeira
Informe o freelancer sobre suas preferências ou preocupações em relação ao uso de ferramentas de IA na conclusão e/ou entrega de seu pedido.


