Ver categorias
Explorar
Fiverr Pro
Português
$
USD
BIM Engineer , Revit , Architectural Visualizer
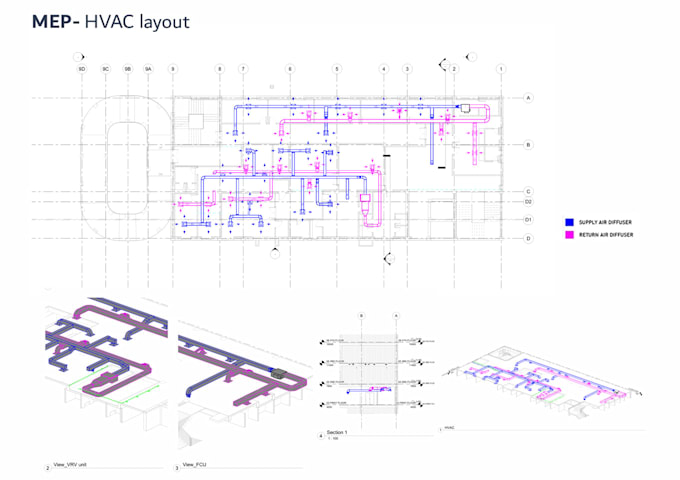
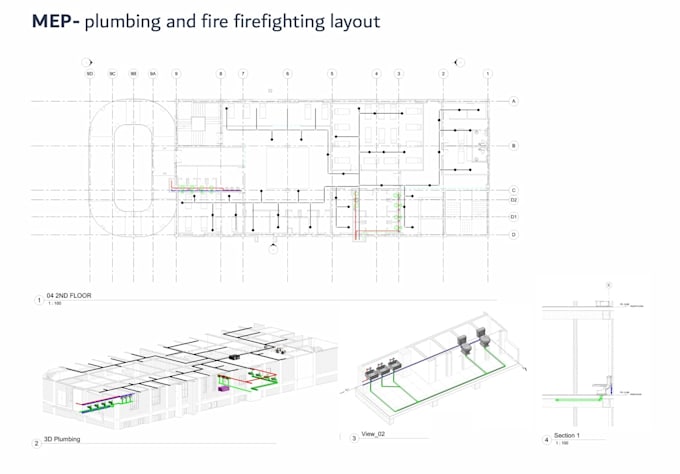
I will convert your MEP CAD drawings into accurate and well-coordinated Revit MEP models. I can model HVAC, plumbing, and firefighting systems from your 2D CAD drawings while maintaining accurate dimensions, levels, routing, and system connections.
Services include:
Send me your CAD drawings and project requirements, and I will create a professional Revit MEP model according to your scope
Note : Please contact me before placing order

Escala de Projeto:
House
Tipo de Construção:
Comercial
•
Industrial
•
Hospitalidade
Informe o freelancer sobre suas preferências ou preocupações em relação ao uso de ferramentas de IA na conclusão e/ou entrega de seu pedido.
Can you convert my AutoCAD/DWG MEP drawings into Revit?
Yes. I can convert your HVAC, plumbing, and firefighting CAD drawings into accurate and organized Revit MEP models.
What MEP systems can you model?
I can model HVAC ductwork, plumbing systems, sanitary drainage, water supply, and firefighting systems.
What files do you need to start?
Please provide your DWG/CAD drawings, project requirements, architectural model if available, and required Revit version.
Can you coordinate the MEP model with the architectural/structural model?
Yes. I can link and coordinate the MEP model with architectural and structural models to help identify and resolve potential clashes. but I will charge Separately
Can you provide Revit drawings along with the model?
Yes. If required, I can prepare plans, sections, layouts, annotations, and other MEP documentation along with the Revit model.