Ver categorias
Explorar
Fiverr Pro
Português
$
USD

Architectural Engineer , Residential Working Drawings
Habilidades
Conheça meus serviços

Lecturer
Inicio - Red De Servicios De La Orinoquia Y El Caribe
Apr 2019 - Present • 7 yrs 6 mos
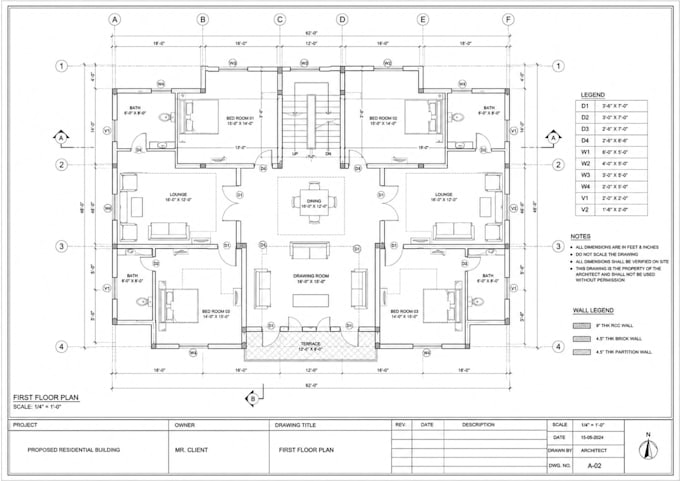
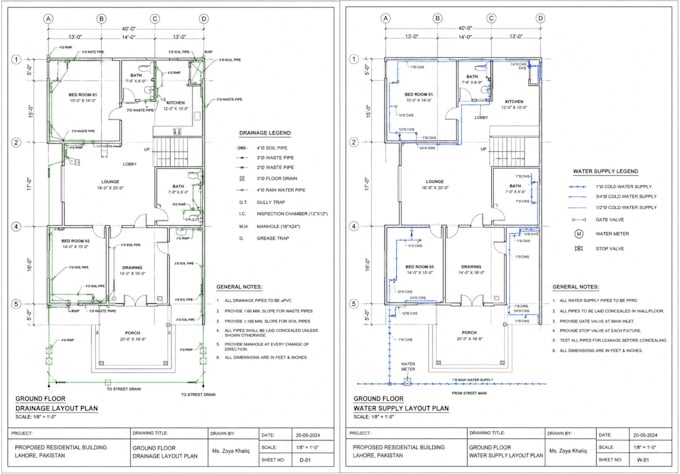
I am woring as an Instructor at TEVTA Government College of Technology (GCT), teaching architecture students and helping them develop practical knowledge and technical drawing skills. My primary responsibilities included teaching architectural floor plans, elevations, sections, and working drawings. I guided students in understanding architectural principles, drawing standards, dimensions, detailing, and proper representation of building designs. I provided practical instruction and demonstrations to help students translate design concepts into accurate technical drawings. I also reviewed and evaluated students’ work, provided constructive feedback, and assisted them in improving their drafting techniques and overall understanding of architectural documentation. This experience strengthened my teaching, communication, mentoring, and technical skills while allowing me to contribute to the professional development of future architecture and construction professionals.

Architectural Engineer
Galleria Designs • Período integral
May 2017 - Jan 2018 • 8 mos
I worked as an Architectural Engineer at a construction firm, where I was responsible for architectural planning, design coordination, technical drawings, and site supervision. I collaborated with architects, engineers, contractors, and site teams to ensure that construction activities were carried out according to approved drawings, specifications, quality standards, and project schedules. My key responsibilities included preparing and reviewing architectural drawings, coordinating design changes, monitoring construction progress, resolving site-related technical issues, and ensuring proper execution of architectural works. I also supported project teams in material selection, quantity verification, documentation, and communication between office and site staff. During my tenure, I contributed to the successful completion of construction activities by maintaining quality, coordinating effectively with different teams, and helping resolve project challenges efficiently. This experience strengthened my skills in architectural engineering, construction management, site coordination, problem-solving, and project documentation.
