Ver categorias
Português
$
USD
Conecte-se à sua IA

Level 1

Hi,
This is Zohaib,
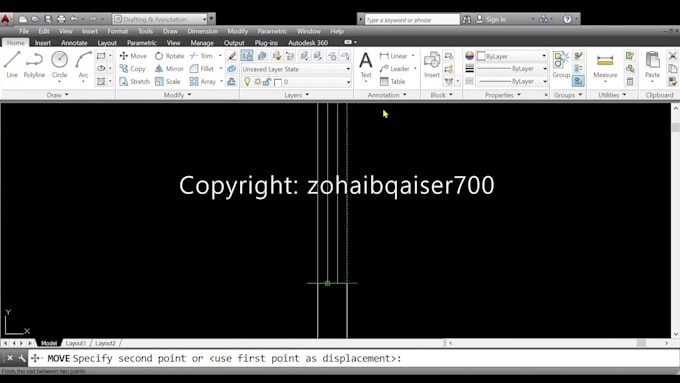
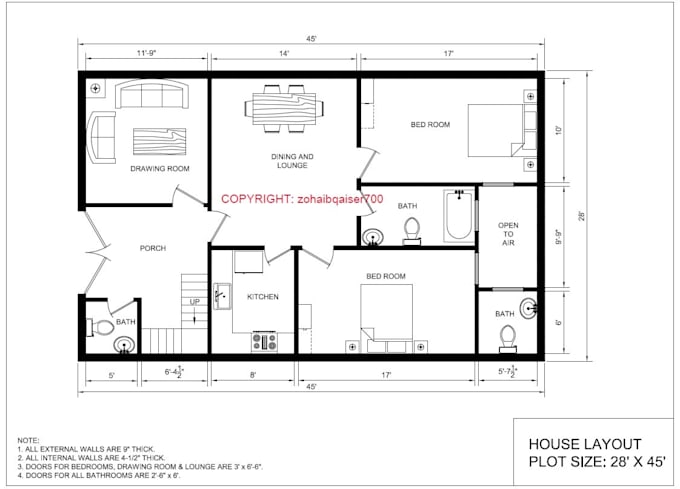
I will offer to make floor plans (only 2d) with following details.
Basic:
Ground Floor plan (2d only) up to 2000 sq.ft plot/apartment with area calculation (including source file and pdf).
Standard:
Ground + first Floor plan (2d only) up to 2000 sq.ft plot/apartment with area calculation (including source file and pdf).
Premium:
Ground + first Floor plan (2d only) more than 2000 sq.ft (up to 4000 sq.ft) plot/apartment with area calculation (including source file and pdf).
The above packages can be modified based on your requirement and area. Just forward me your sketch or idea.
Some of my extra services (which are not included in this gig but can be offered on requests):
NOTES -
I will not make any new architectural design but only draw based on a design/concept given by Client.
I do not offer any 3D services.
I do not have any liability or insurance on the design of the structure/foundation/steel, etc.
Thanks,
A Fiverr não seleciona freelancers nesta categoria. Favor verificar os requisitos de qualificação com o freelancer antes de realizar o pedido, incluindo as preferências em relação ao uso de ferramentas de IA.
Expert CAD Drafting: Piping, As Builts, Storage Tanks and More!
Level 1
Idiomas