Ver categorias
Explorar
Fiverr Pro
Português
$
USD


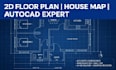

*I will draw professional 2D floor plan, house plan and architecture drawing in AutoCAD*
Are you looking for a professional floor plan for your dream house?
You are at the right place! I will create a modern, accurate, and detailed 2D floor plan according to your requirements.
*SERVICES I OFFER:*
2D Floor Plans
House Plans / Home Plans
Apartment / Flat Plans
Furniture Layout Plan
Front Elevation & Section
*WHAT YOU WILL GET:*
High-Quality PDF, JPG, DWG, DWF Files
100% Accurate Dimensions
Fast Delivery & Professional Work
Print-Ready Files
*WHY CHOOSE ME?*
- 3+ Years Experience in AutoCAD
- Clean and Professional Work
- Quick Response & On-Time Delivery
- Affordable Price & 100% Satisfaction
Please contact me before placing an order. Let's build your dream house together!
A Fiverr não seleciona freelancers nesta categoria. Favor verificar os requisitos de qualificação com o freelancer antes de realizar o pedido, incluindo as preferências em relação ao uso de ferramentas de IA.
AutoCAD Expert 2D Floor Plan House Design
Idiomas
What do you need to start the project?
I need a rough sketch dimensions or reference image of your required plan


