Ver categorias
Explorar
Fiverr Pro
Português
$
USD

Zaricon S
@zariconstudio_
Architecture design Studio
Paquistão
Inglês, Alemão, Francês
Sobre mim
Zaricon Studio: Your Architectural Vision, Our Blueprint.
Are you tired of costly construction delays and rework? Our Precise permit drawings and comprehensive construction sets are designed to minimize errors and save thousands of Dollar.
We specialize in:
1. Residential & commercial design.
2. Complete architectural house plan for permit approval
3. Detail construction set of drawing.
4. 3d Visualization (interior & exterior)
Software use:-
Chief Architect, AutoCAD, Revit, SketchUP, Lumion, Enscape, Photoshop & AI.
Contact us today for a free consultation.
Habilidades

Zaricon S
offline •
Conheça meus serviços

Desenhos 2D e Plantas Baixas

I will draw 2d floor plan, architectural house plan using autocad and chief architect
11 Avaliações
| (10) | ||
| (0) | ||
| (0) | ||
| (0) | ||
| (1) |

Classificação detalhada
- Nível de comunicação do freelancer
- Qualidade da entrega
- Valor da entrega
1-5 fora das 11 avaliações
Ordenar por
Mais relevante

andrewdicosmo
Cliente recorrente

Estados Unidos
Another project completed on time and met expectations.
Resposta do freelancer
Útil?

andrewdicosmo
Cliente recorrente

Estados Unidos

Resposta do freelancer
Útil?
jaimiannea
Cliente recorrente

Estados Unidos
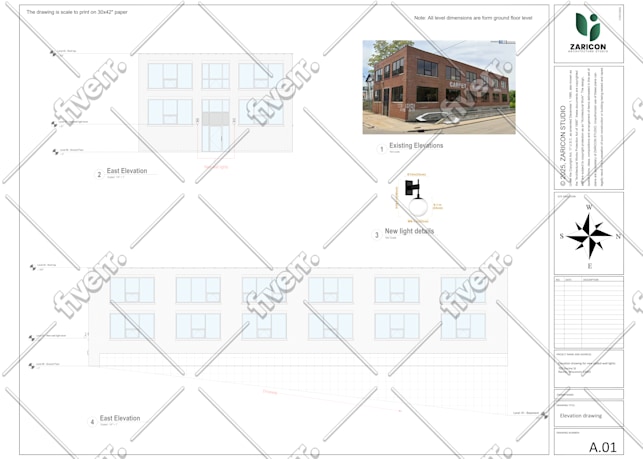
The front and side elevation of my building turned out better then expected.
Resposta do freelancer
Útil?
jaimiannea
Cliente recorrente

Estados Unidos
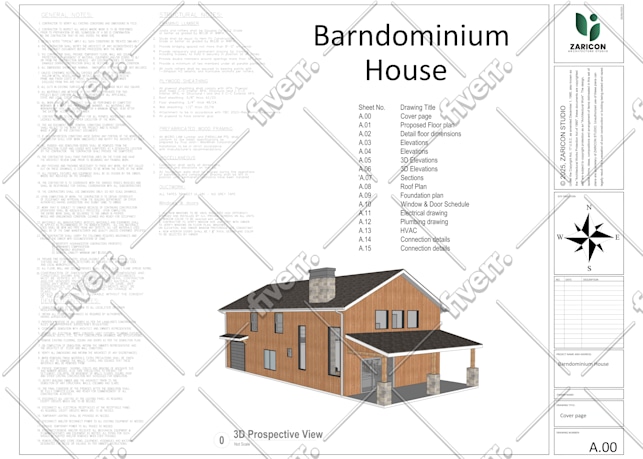
I am so impressed with the turn around, cost and service. If I ever need drawings again in the future, I will definitely be reaching out.
Resposta do freelancer
Útil?
rashadelqutob
Cliente recorrente

Estados Unidos
Resposta do freelancer
Útil?