Ver categorias
Explorar
Fiverr Pro
Português
$
USD
Architectural Draftsman 2D AND 3D CAD Plans
Habilidades
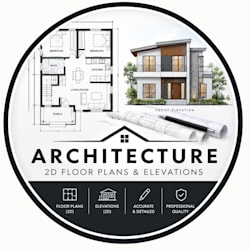
Conheça meus serviços
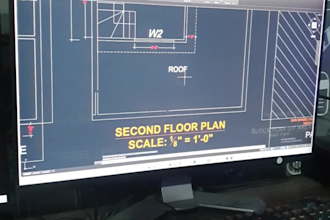

ARCHITECT ENGINEER
Engineer Designer. Drawings and models to order. Compas 3D, Autocad
Aug 2021 - Feb 2025 • 3 yrs 6 mos
I have successfully completed various architectural drafting projects, creating accurate and professional 2D floor plans, house plans, elevations, sections, and AutoCAD drawings based on client requirements. My key achievements include: Delivered accurate 2D architectural drawings with attention to detail. Converted hand sketches, PDFs, and images into clean AutoCAD drawings. Created residential floor plans and architectural layouts according to dimensions and requirements. Maintained clear drawing standards, proper dimensions, annotations, and professional presentation. Completed projects within agreed deadlines while maintaining quality and accuracy. Built strong client satisfaction through clear communication and revisions. Developed strong expertise in AutoCAD 2D drafting and architectural documentation.
