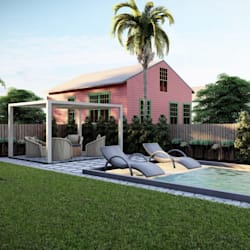
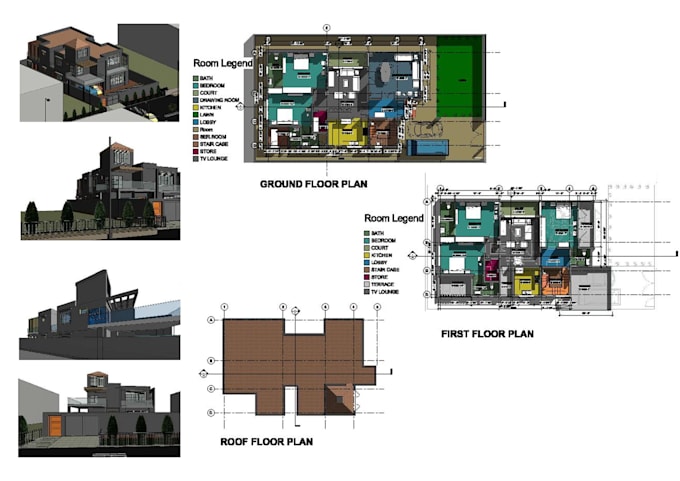
I will draw floor plans, elevations, section in revit

Z
zainabkhan895
Z
zainabkhan895
Ar Zainab

Level 1

Algumas informações são exibidas no idioma inglês.

Sobre este Serviço

Hello,

I AM A PROFESSIONAL ARCHITECTS and I've 8+ years working experience with architectural drawings , AUTOCAD & REVIT.


What will you get from my job?

- Drawings (JPEG, PNG or PDF)

-The lungs scene images JPEG or PNG

-File source revit


Please be kind and let me know your requirements before placing an order in order to ensure the best possible customer service


THANKS

Preferência de verificação de serviço e estilo de entrega

A Fiverr não seleciona freelancers nesta categoria. Favor verificar os requisitos de qualificação com o freelancer antes de realizar o pedido, incluindo as preferências em relação ao uso de ferramentas de IA.

Conheça mais sobre Ar Zainab

Ar Zainab

Architectural and interior design solutions from concept to execution

4,9(342)

Level 1

  • A partir dePaquistão
  • Membro desdefev. de 2021
  • Responde em aprox.:1 hora
  • Última entrega2 dias
  • Idiomas

    Inglês, Urdu, Panjabi
BISMILLAH!..... Hi! I'm Zainab, Designing is my passion. I'm very familiar with 3D SketchUp-Autocad-3D Modelling-Interior designing-Lumion & Photoshop. I'm here to help you in all kind of Architectural projects such as houses, apartments, offices, café, landscape, backyard, frontyard, exterior, interior, electric set, plumbing set, house working set & much more. .....Please feel free to contact me before placing orders. :)

Meu portfólio

Outros serviços de Arquitetura e Design de Interiores que eu ofereço