Ver categorias
Explorar
Fiverr Pro
Português
$
USD

Architect, Interior and Landscape Designer, 2D and 3D Floor Planner
Habilidades
Conheça meus serviços
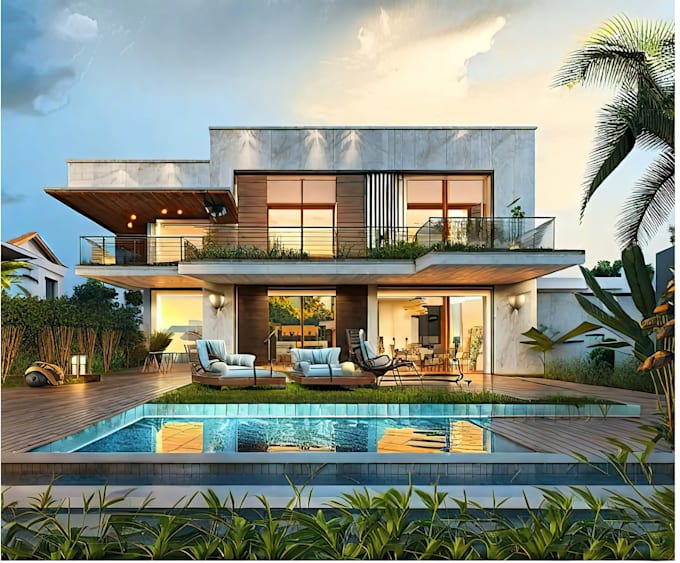
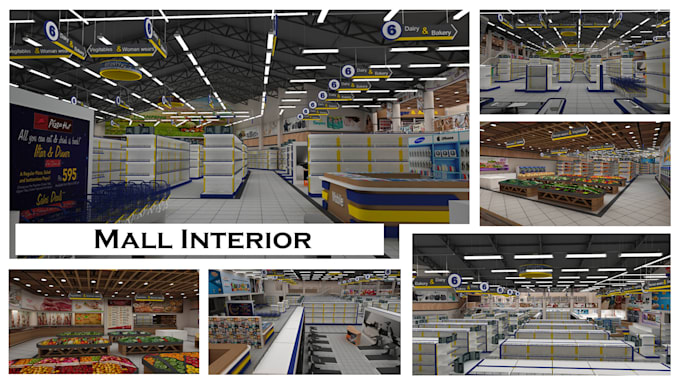
Architectural Technician & 3D Visualization Lead
SAVECORE Architectural & Urban Planners • Autônomo
Mar 2017 - Present • 9 yrs 6 mos
• Spearheaded drafting and visualization for extensive residential and commercial projects, enhancing design clarity. • Developed comprehensive permit drawings, working drawings, and impactful presentation packages. • Collaborated effectively with architects, engineers, and external consultants to ensure seamless project integration. • Created stunning 3D renders and animations, significantly improving marketing efforts and securing client approvals. • Assisted in feasibility studies and design development, contributing to innovative architectural solutions. • Oversaw multidisciplinary coordination from concept through to execution, ensuring project timelines and quality standards were met.
Project Coordinator & CAD Technician
Transtech LLC,United Arab Emirates - Sharjah • Período integral
Jan 2016 - Feb 2017 • 1 yr 1 mo
• Created detailed technical drawings and 3D models, enhancing design accuracy for mobile ATMs, customized vehicles, and kiosks. • Collaborated with project managers to streamline planning, scheduling, and documentation, ensuring project milestones were met efficiently. • Developed comprehensive cost estimates, contributing to budget management and supporting procurement processes effectively. • Coordinated with fabrication and production teams to ensure seamless execution of designs, improving overall project delivery timelines. • Leveraged AutoCAD and visualization software to produce high-quality architectural drafts and 3D visualizations, enhancing client presentations and project proposals.
Façade Designer & Draftsperson
Mascot Architecture Consultants • Período integral
Dec 2013 - Dec 2015 • 2 yrs
• Designed innovative façade concepts and produced detailed architectural drawings for both residential and commercial projects, enhancing aesthetic appeal and functionality. • Executed precise site measurements and coordinated materials, ensuring seamless integration and project efficiency. • Created high-quality 3D models using Revit and 3ds Max for impactful client presentations, effectively communicating design intent. • Maintained rigorous design compliance and accuracy in detailing, contributing to successful project outcomes and client satisfaction. • Collaborated with multidisciplinary teams to optimize design solutions and streamline the drafting process, leveraging AutoCAD expertise for enhanced productivity.
| (7) | ||
| (0) | ||
| (0) | ||
| (0) | ||
| (0) |
amith7110

Índia
Resposta do freelancer
norby123456

Reino Unido
once again another excellent delivery. The creativity of these are superior.They will take the time to research local information and give you concepts that is suitable. They did not delivered an excellent design but offered free marketing ideas on the project. Thank you once again.
US$ 200-US$ 400
Preço
Modelagem e renderização 3D
norby123456
Reino Unido
wow. This is the second time I have worked with Zahid. This guy breathes architecture,his skills are just amazing,he took my idea and brought it to life. Do not hesitate to hire this group-Savecore Consultants. I have used a few services here but NOBODY compares.AMAZING
US$ 200-US$ 400
Preço
Modelagem e renderização 3D
Resposta do freelancer

wathnan

França
Mr. ZAHID understood immediately my project, Great communication + Great listening + Great ideas provided with added value makes our project real. I really recommend him for his professionalism, implication and patience. Outstanding and quick results...
US$ 200-US$ 400
Preço
Modelagem e renderização 3D

Resposta do freelancer
norby123456
Reino Unido
Awesome.Awesome. His attention to details is superb. He knows what he is doing.
US$ 100-US$ 200
Preço
Modelagem e renderização 3D
Resposta do freelancer