Algumas informações são exibidas no idioma inglês.
Sobre mim
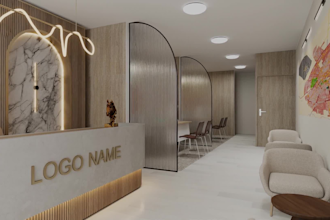
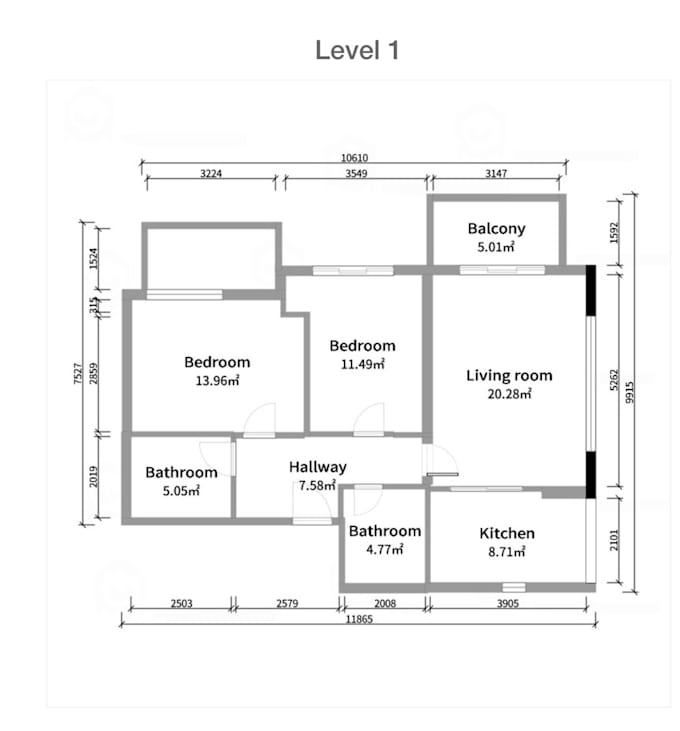
I am a graduated Interior Designer with a passion for creating functional, practical, and visually appealing spaces. I design homes, offices, shops, cafés, and other commercial spaces. I use AutoCAD to create floor plans, layouts, and technical drawings, and Coohom for 3D designs and realistic visualizations. I also use Canva to create mood boards, concepts, and presentations. I can support projects with space planning, furniture layouts, 2D drawings, 3D modeling, renders, and visual presentations, always adapting the design to the client's needs and style.... Saiba mais