Ver categorias
Explorar
Fiverr Pro
Português
$
USD



Tradução automática
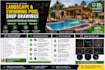
Você está procurando por desenhos detalhados de paisagismo e construção de piscina?
Com mais de 20 anos de experiência (incluindo projetos nos Emirados Árabes), forneço desenhos completos em AutoCAD prontos para execução no local. Meus desenhos ajudam empreiteiros e engenheiros a entenderem claramente cada detalhe antes da construção.
ESTE GIG INCLUI:
Desenhos de escavação da piscina e sala de bombas
Plano de alvenaria da piscina e marcação
Proposta da piscina e layout dos equipamentos
Seções da piscina e folhas detalhadas
Elevações de equipamentos e iluminação
Layout de encanamento e iluminação da piscina
Detalhes de MEP e construção da sala de bombas
Layout de esgoto
Detalhes de pérgola, churrasqueira e muro do jardim
Layout de iluminação do paisagismo
Layout de pisos e revestimentos da piscina com detalhes de corte
Detalhes do chuveiro
ADICIONAL:
Detalhes ampliados para áreas pequenas
Coordenação com serviços existentes
Arquivos AutoCAD limpos para construção
VOCÊ FORNECE:
Design / 3D / referência + CAD (se disponível)
Desenhos prontos para construção
Camadas e dimensões corretas
Perfeito para espaços externos de vilas.
Entre em contato antes de fazer o pedido.
Informe o freelancer sobre suas preferências ou preocupações em relação ao uso de ferramentas de IA na conclusão e/ou entrega de seu pedido.
Landscape and Garden Design
Idiomas
Tradução automática
Tradução automática
Você consegue trabalhar sem arquivo AutoCAD?
Sim, posso redesenhar a partir de PDF ou imagens.
Esses desenhos estão prontos para construção?
Sim, todos os desenhos são detalhados e preparados para execução no local.
Você revisa desenhos?
Sim, revisões estão incluídas conforme o pacote.
Por que devo escolher você para desenhos de loja?
Tenho mais de 20 anos de experiência, incluindo projetos nos Emirados Árabes. Entendo os desafios reais do local, então meus desenhos são práticos, claros e prontos para construção.
Como posso ter certeza de que seus desenhos funcionarão no local?
Meus desenhos são criados pensando na execução, com níveis, dimensões, seções e coordenação com serviços para evitar erros no site.
Já tenho um projeto. Você consegue convertê-lo em desenhos de execução?
Sim, sou especializado em transformar projetos, PDFs e conceitos 3D em desenhos de loja detalhados prontos para construção.
E se eu precisar de alterações após a entrega?
Forneço revisões para garantir que os desenhos atendam totalmente às suas necessidades e condições do local.
O que receberei no final?
Você receberá arquivos AutoCAD bem organizados (DWG) com camadas, dimensões e detalhes de construção claros.
E se eu não tiver todas as informações completas?
Sem problema. Posso orientar você sobre os detalhes necessários e ajudar a desenvolver os desenhos passo a passo.
Você oferece suporte à comunicação durante o projeto?
Sim, estou disponível para discussão para garantir um fluxo de trabalho tranquilo e resultados precisos.


