Ver categorias
Explorar
Fiverr Pro
Português
$
USD

About This Gig:
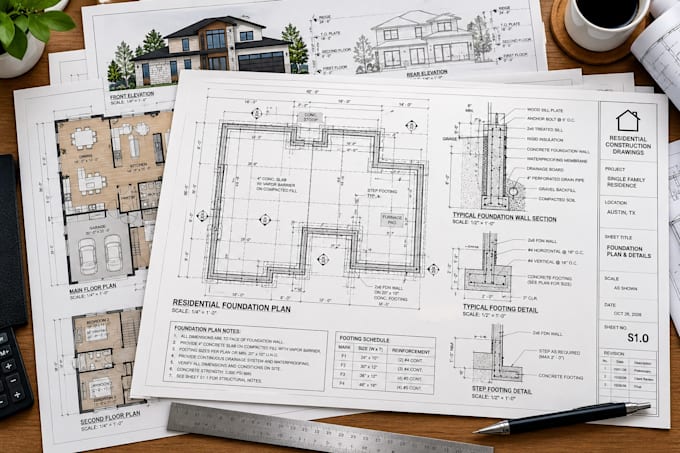
Getting a residential building permit in Texas or North Carolina shouldn't be a stressful process. I provide complete building permit packages and construction drawings tailored for single-family homes, ADUs, garage conversions, and home additions.
I draft comprehensive, permit-ready blueprint sets that align perfectly with residential building codes (IRC) to ensure a smooth review process with your local city or county.
What the Package Includes:
Why Choose Me?
Let's build it right the first time. Message me today with your project details, sketches, or site parameters to get a custom offer!
A Fiverr não seleciona freelancers nesta categoria. Favor verificar os requisitos de qualificação com o freelancer antes de realizar o pedido, incluindo as preferências em relação ao uso de ferramentas de IA.
yakovie
Idiomas
