Ver categorias
Explorar
Fiverr Pro
Português
$
USD

Level 2
12 pedidos na fila




Estados Unidos
Outstanding service and professional work. He completed the full patio drawing set, including the floor plan, foundation plan, structural details, and construction...
Estados Unidos
Excellent work! The seller delivered a professional and well-organized floor framing plan with clear dimensions, structural details, framing notes, schedules,...
Estados Unidos
Excellent work and a very professional result. The building section is detailed, well organized, and clearly annotated with construction materials, structural...

Reino Unido
Exceptional architectural drafting! The 2D floor plan provided in PDF exceeded my expectations. The layout is incredibly clean, and the attention to technical...
Estados Unidos
Excellent work on these architectural elevation drawings. The details delivered are highly professional, clean, and technically accurate. The seller did a fantastic...
Tradução automática
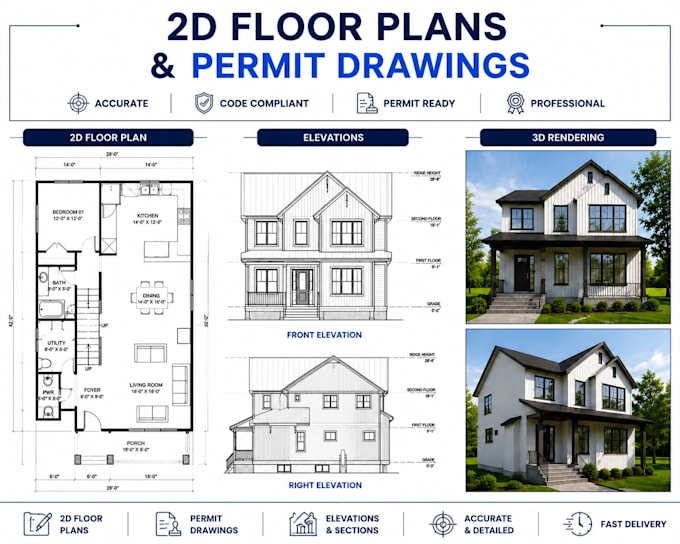
Procurando por desenhos profissionais de arquitetura, estrutura e instalações prediais para seu projeto?
Com mais de 9 anos de experiência e mais de 400 projetos concluídos, eu forneço desenhos precisos para licenças, documentos de construção, plantas em 2D, plantas de casas e desenhos CAD para projetos residenciais, reformas, ampliações e construções novas.
SERVIÇOS INCLUÍDOS:
Desenhos arquitetônicos
Plantas em 2D e plantas de casas
Elevações, cortes e plantas de cobertura
Planos de implantação e conjuntos para licença
Programações de portas e janelas
Detalhes de construção
Desenhos estruturais
Planos de fundação e estrutura
Estrutura de pisos, paredes e cobertura
Detalhes estruturais e cortes
Coordenação de engenharia
Desenhos de instalações prediais
Planos elétricos e de iluminação
Layout de encanamento
Planos de HVAC / Mecânica
Programações de painéis e detalhes do sistema
SERVIÇOS ADICIONAIS
Construções novas e reformas
ADUs, ampliações e reformas
Garagens, decks, pátios e porões
Visualização arquitetônica 3D
Revisões de licença e PDF para AutoCAD/Revit
POR QUE ME ESCOLHER?
Mais de 400 projetos concluídos
Desenhos profissionais e detalhados
Especialização em CAD/BIM
Entrega rápida
Várias revisões
Entre em contato comigo antes de fazer seu pedido para discutir os requisitos do seu projeto e as necessidades de licença
A Fiverr não seleciona freelancers nesta categoria. Favor verificar os requisitos de qualificação com o freelancer antes de realizar o pedido, incluindo as preferências em relação ao uso de ferramentas de IA.
Clear Architectural Drawings Builders Can Follow with Confidence
Level 2
Idiomas
Tradução automática
Tradução automática
O que você precisa para começar o projeto?
Preciso do seu projeto de planta, dimensões, imagens de referência e todos os detalhes do projeto.
Qual software você usa?
Eu uso SketchUp, Revit e ferramentas profissionais de renderização.
Você consegue trabalhar a partir de esboço à mão ou PDF?
Sim, posso trabalhar com esboços feitos à mão, PDFs, imagens e desenhos.
Você projeta projetos residenciais e comerciais?
Sim, trabalho em casas, escritórios, lojas e espaços comerciais.
Terei revisões?
Sim, as revisões estão incluídas com base no pacote escolhido.
Você consegue fazer uma oferta personalizada para o meu projeto?
Sim, posso criar uma oferta personalizada com base nas suas necessidades
Você fornece arquivos de origem?
Sim, arquivos fonte podem ser fornecidos se estiverem incluídos no pacote
Quanto tempo levará o projeto?
O prazo de entrega depende do tamanho e da complexidade do projeto
| (295) | ||
| (8) | ||
| (4) | ||
| (3) | ||
| (1) |
jasonshaw8
Estados Unidos
Excellent work on my residential permit drawings. The architectural plans were accurate, detailed, and prepared according to permit requirements. The seller understood my project requirements quickly and delivered a professional set of drawings with great attention to detail. Highly recommended!
US$ 50
$
5 dias
Tempo

ardenblak
Estados Unidos
I hired this service for permit drawings and was impressed with the quality of work. The architectural plans were well-organized, detailed, and matched the requirements of my local building department. The revisions were handled quickly and professionally.
US$ 50
$
3 dias
Tempo

lisajharris
Estados Unidos
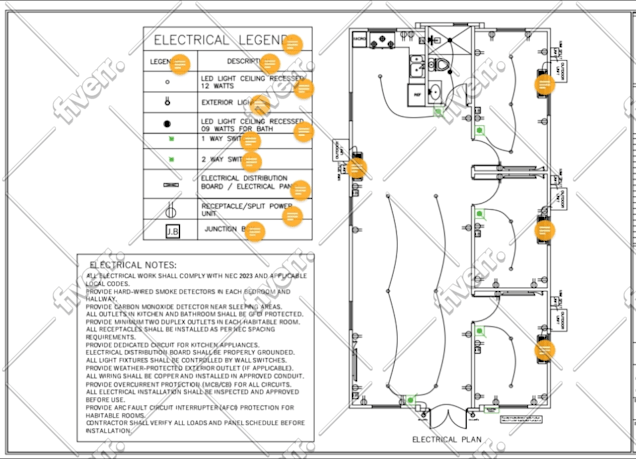
The seller delivered a clear, detailed, and professionally organized electrical plan. The lighting, switches, receptacles, panel locations, wiring connections, legend, and electrical notes were presented neatly and were easy to understand. The drawing matched my requirements, communication was smooth,...
US$ 50
$
4 dias
Tempo
denawclayton
Reino Unido
Excellent experience working with this seller. The 2D floor plan and construction drawings were prepared with great attention to detail and accuracy. The seller understood my requirements quickly and delivered professional-quality work. Highly recommended for architectural drafting services.
US$ 50
$
5 dias
Tempo
milliehowelll
Estados Unidos
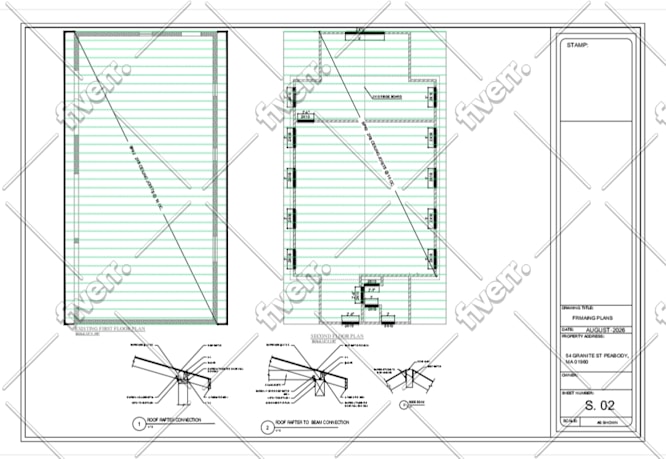
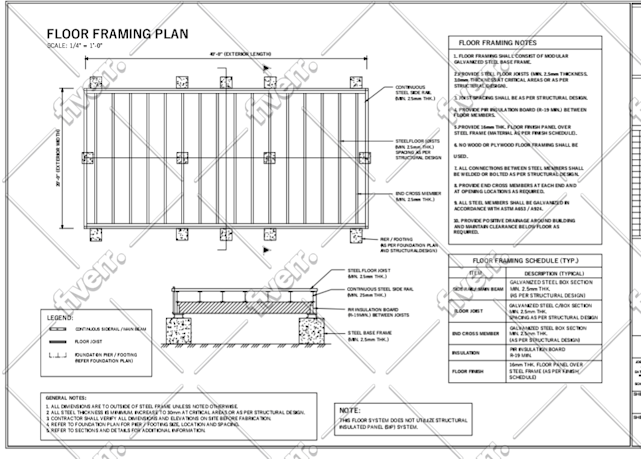
Excellent work! The seller delivered a professional and well-organized floor framing plan with clear dimensions, structural details, framing notes, schedules, legends, and section details. The drawing was accurate, easy to understand, and prepared to a high standard. Communication was smooth, and the...
US$ 50
$
4 dias
Tempo
| (295) | ||
| (8) | ||
| (4) | ||
| (3) | ||
| (1) |
jasonshaw8
Estados Unidos
Excellent work on my residential permit drawings. The architectural plans were accurate, detailed, and prepared according to permit requirements. The seller understood my project requirements quickly and delivered a professional set of drawings with great attention to detail. Highly recommended!
US$ 50
$
5 dias
Tempo
ardenblak
Estados Unidos
I hired this service for permit drawings and was impressed with the quality of work. The architectural plans were well-organized, detailed, and matched the requirements of my local building department. The revisions were handled quickly and professionally.
US$ 50
$
3 dias
Tempo
lisajharris
Estados Unidos
The seller delivered a clear, detailed, and professionally organized electrical plan. The lighting, switches, receptacles, panel locations, wiring connections, legend, and electrical notes were presented neatly and were easy to understand. The drawing matched my requirements, communication was smooth,...
US$ 50
$
4 dias
Tempo
denawclayton
Reino Unido
Excellent experience working with this seller. The 2D floor plan and construction drawings were prepared with great attention to detail and accuracy. The seller understood my requirements quickly and delivered professional-quality work. Highly recommended for architectural drafting services.
US$ 50
$
5 dias
Tempo
milliehowelll
Estados Unidos
Excellent work! The seller delivered a professional and well-organized floor framing plan with clear dimensions, structural details, framing notes, schedules, legends, and section details. The drawing was accurate, easy to understand, and prepared to a high standard. Communication was smooth, and the...
US$ 50
$
4 dias
Tempo