Ver categorias
Explorar
Fiverr Pro
Português
$
USD

Architect
Habilidades
Conheça meus serviços
Construction Site Manager & Architect
Soyluturk • Período integral
Nov 2025 - Jul 2026 • 8 mos
Worked as an architect and construction site manager, overseeing daily construction activities and coordinating on-site operations. My responsibilities included monitoring construction progress, inspecting workmanship, following up on project schedules, checking material quantities, preparing quantity takeoffs, and coordinating with contractors and site teams. I applied architectural drawings and technical details to on-site construction processes, helping ensure that work was carried out according to project requirements. My experience also includes material tracking, construction detailing, facade applications, and monitoring the quality and progress of building works. This role strengthened my practical understanding of construction methods, technical drawings, material quantities, and the relationship between architectural design and real-world implementation. Achievements: * Monitored daily construction activities and project progress. * Followed up on construction schedules and on-site work. * Prepared and checked material quantities and quantity takeoffs. * Coordinated with contractors, workers, and site teams. * Checked construction work against architectural drawings and details. * Gained practical experience in facade applications and building materials. * Combined architectural knowledge with hands-on construction site management.

Architectural Designer & 3D visualizer
Instagram • Período integral
Nov 2023 - Sep 2024 • 10 mos
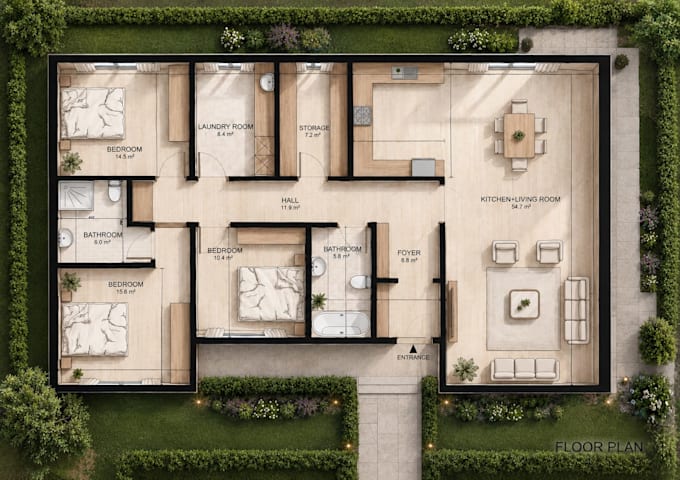
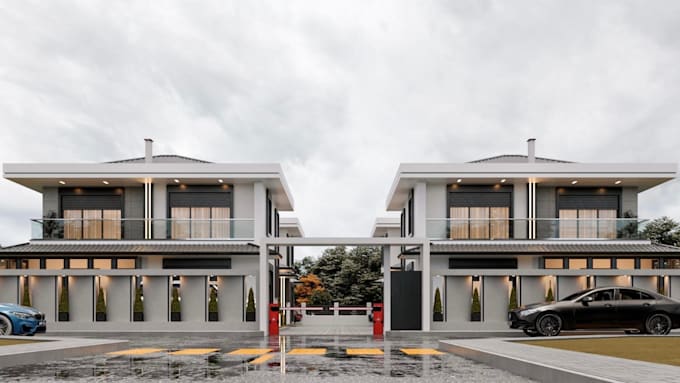
Worked on a variety of architectural design projects, including modern houses, villas, residential buildings, and commercial spaces. My responsibilities included developing architectural concepts, preparing 2D floor plans, elevations and sections, creating detailed architectural drawings, and producing 3D models and realistic visualizations. I focused on combining functional space planning with contemporary aesthetics, practical construction knowledge, and attention to architectural detail. I also worked on facade design, material selection, and design development to create clear and professional project presentations tailored to client requirements. Achievements: * Developed architectural concepts for residential and commercial projects. * Prepared 2D floor plans, elevations, sections, and technical drawings. * Created 3D models and realistic architectural visualizations. * Designed modern facades with attention to materials, proportions, and detailing. * Combined design creativity with practical construction knowledge. * Delivered clear, professional architectural presentations tailored to project requirements.
