Ver categorias
Explorar
Fiverr Pro
Português
$
USD



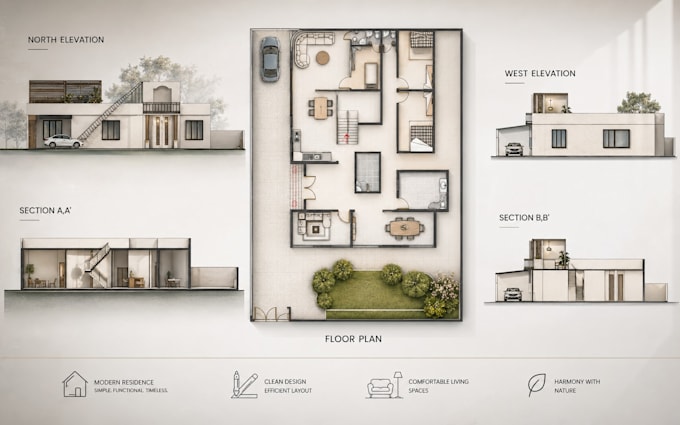
Professional 2D Floor Plans in AutoCAD Designed with 5+ Years of Experience:
Hi! I'm Imad, a professional architect with over 5 years of experience in creating accurate, high-quality 2D CAD drawings for residential and commercial projects.
Whether you have a rough sketch, a PDF, or just an idea, Ill transform it into a clean, professional floor plan using AutoCAD with attention to detail, clarity, and functionality.
What I offer in this gig:
Why choose me?
Lets work together to bring your vision to life through precise, professional 2D drawings.
Message me today or place your order to get started!
A Fiverr não seleciona freelancers nesta categoria. Favor verificar os requisitos de qualificação com o freelancer antes de realizar o pedido, incluindo as preferências em relação ao uso de ferramentas de IA.
BORN TO DESIGN
Idiomas