Algumas informações são exibidas no idioma inglês.
Sobre mim
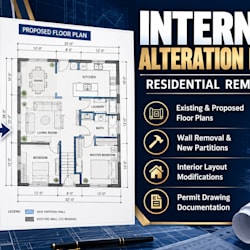
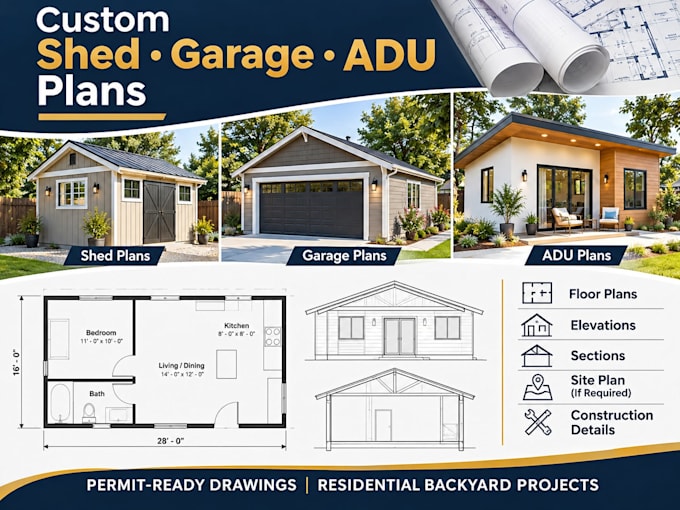
I am a structural draftsman specializing in precision blueprints for custom backyard sheds, multi-car garages, and Accessory Dwelling Units (ADUs). I deliver construction-ready 2D floor plans, precise exterior elevations, detailed framing layouts, foundation blueprints, and site plan integrations. Every project focuses on material efficiency, spatial optimization, and alignment with International Residential Code (IRC) guidelines. Using advanced CAD software, I ensure dimensions are accurate to minimize field errors and streamline your construction.... Saiba mais