Ver categorias
Explorar
Fiverr Pro
Português
$
USD

Willian
@williananders
Architectural CAD Drafting Floor Plans DWG and 3D Design
Nigéria
Inglês
Sobre mim
HI, i'm WIllian
A professional architectural CAD draftsman specializing in AutoCAD floor plans, PDF/JPG to DWG conversion, sketch redraws, elevations, sections, and 2D architectural drawings.
I also create 3D floor plans, SketchUp models, Lumion renders, and modern house plans. Whether you need a PDF converted to CAD, a floor plan redrawn, or a complete architectural drawing, I focus on clean, accurate, and well-organized deliverables tailored to your project requirements.
Message me with your drawings or ideas, and let’s get started.
Habilidades

Willian
offline •
Tempo médio de resposta: 1 hora
Conheça meus serviços

Desenhos 2D e Plantas Baixas
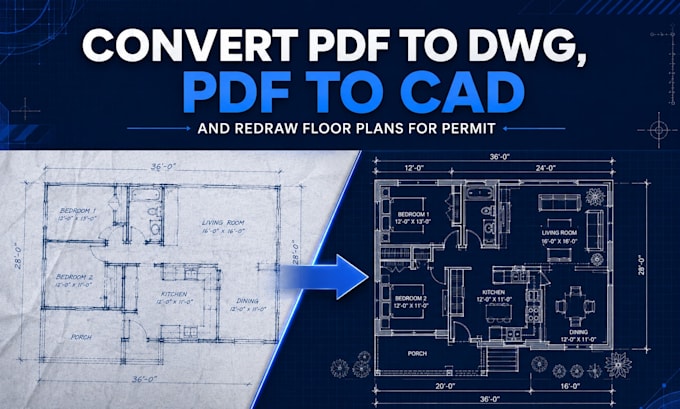
I will convert pdf to dwg pdf to cad and redraw floor plans for permit

Desenhos 2D e Plantas Baixas
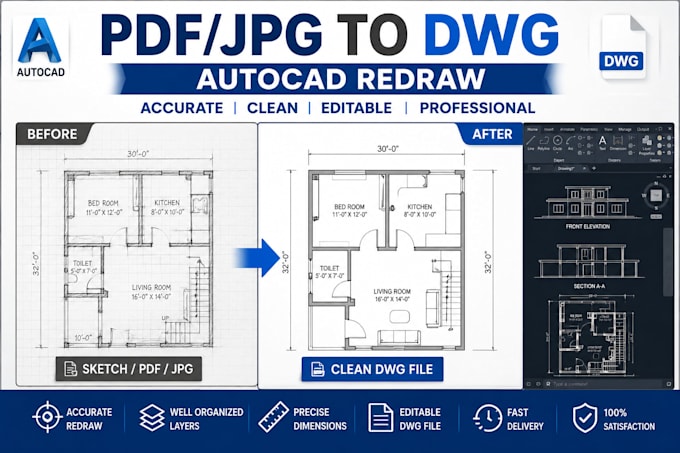
I will autocad redraw sketch pdf jpg to dwg floor plan drafting elevation section file
Portfólio
Experiência profissional
Architectural Designer and CAD Drafting Specialist
Will Young & Co • Freelance
May 2026 - Present • 3 mos
Worked as a freelance Architectural CAD Designer specializing in 2D floor plan design for residential and commercial projects. Successfully completed 300+ floor plan drawings for homeowners, contractors, architects, and real estate developers worldwide. Created precise, dimensioned AutoCAD layouts for new construction, renovations, and permit applications, consistently delivering projects on time with excellent client satisfaction and maintaining a strong record of repeat business through quality, accuracy, and attention to detail.