Ver categorias
Explorar
Fiverr Pro
Português
$
USD
Construction Drawings for Architecture, Structure, Electrical, MEP and HVAC
Hello Amazing Client,
Need Professional Stair Plans, Staircase Design, or Structural Framing Drawings?
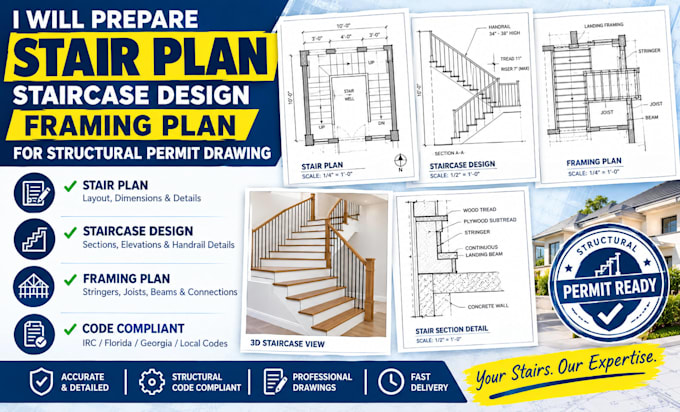
I will prepare clear and detailed stair plans, staircase designs, and framing drawings for residential and commercial projects.
Whether you need a new staircase layout, framing plans, revisions to existing drawings, or structural permit drawing preparation, I can help based on your project requirements.
My Services Include:
I focus on clear, organized drawings, attention to detail, timely delivery, and professional communication. Please provide your project dimensions, floor-to-floor height, staircase type, architectural plans, and any applicable permit requirements.
Contact me before ordering to discuss your project and confirm the required drawings. I look forward to helping you prepare professional staircase and framing plans for your project.

Escala de Projeto:
Edifício
Tipo de Construção:
Residencial
•
Comercial
•
Industrial
Especialidade de material:
Concreto
•
Aço
Informe o freelancer sobre suas preferências ou preocupações em relação ao uso de ferramentas de IA na conclusão e/ou entrega de seu pedido.
1. What staircase drawings do you provide?
=I provide stair plans, staircase designs, framing plans, and structural permit drawings.
2. What information do you need to start?
Please provide staircase dimensions, floor-to-floor height, architectural plans, and project requirements.
3. Can you prepare drawings for permit submission?
Yes, I can prepare staircase and framing drawings for permit submission based on project requirements. Approval and professional sealing depend on applicable regulations and licensing.
