Algumas informações são exibidas no idioma inglês.
Sobre mim
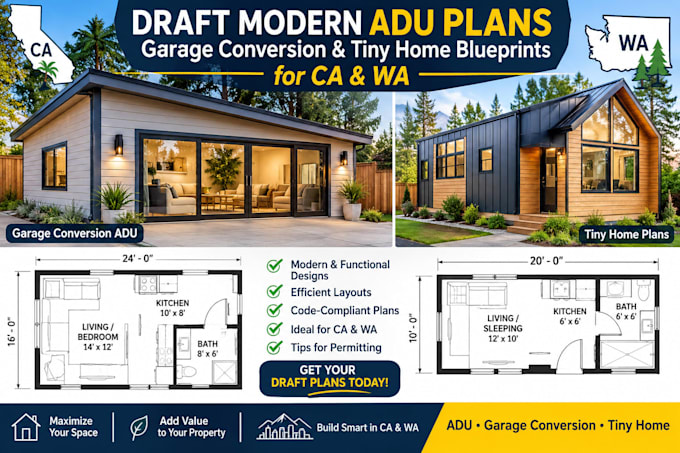
Turning an underutilized backyard or an old garage into a beautiful, legal living space requires careful planning and precise technical blueprints. I specialize in bridging that gap by taking your rough ideas, sketches, or site measurements and transforming them into professional, permit-ready 2D architectural drawing sets. I ensure all layouts maximize interior space while paying close attention to local building department setback, height, and zoning requirements.
From conceptual layout configurations to complete architectural drafting sets for city submittal, I deliver clean.... Saiba mais