Ver categorias
Explorar
Fiverr Pro
Português
$
USD

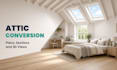
Planning a home addition or attic conversion but not sure what will actually fit?
Hi, I'm Divine, a professional architect. I turn your idea, rough sketch or site measurements into clear house extension drawings that you, your family and your contractor can all understand.
What you get:
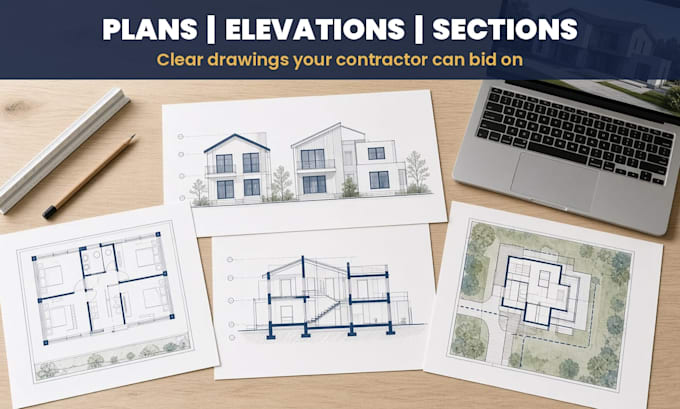
- Existing and proposed floor plans, accurately scaled and dimensioned
- Elevations and sections showing how the addition meets your house
- Site plan and 3D views in the full design set
- Architect layout advice on flow, natural light, stairs and headroom
- PDF, JPG and editable DWG source files
Ideal for:
- Rear, side and wraparound home additions
- Second story additions and room additions
- Loft and attic conversions, dormers included
- Garage conversions and open plan kitchen extensions
Clear drawings help you get accurate contractor bids and avoid costly layout mistakes before anything gets built.
Please note: these are design drawings. Stamped permit sets, construction documents and structural engineering are not included. Need more detailed drawings? Message me for a custom quote.
Message me before ordering with your sketch or photos, and let's plan your extra space together.
A Fiverr não seleciona freelancers nesta categoria. Favor verificar os requisitos de qualificação com o freelancer antes de realizar o pedido, incluindo as preferências em relação ao uso de ferramentas de IA.
Architect for 2D and 3D floor plans, house plans and extensions
Idiomas
What do you need from me to start?
Send a sketch, photos or old drawings of your house with the main measurements, plus a short note on what you'd like to add, like a bedroom, bigger kitchen or attic suite. Rough hand sketches are perfectly fine.
Can you work from my own measurements?
Yes. Measure the main rooms, wall lengths and ceiling heights and send photos of each room and the outside. For attic conversions, please include the roof height at the peak and the floor to ridge measurement.
Are these drawings stamped or ready for a building permit?
No. These are design drawings for planning, budgeting and contractor bids. Stamped permit sets, construction documents and structural engineering are not included. Message me if you need more detail and I'll quote it.
Can you suggest a better layout for my addition?
Yes. Every package includes architect layout advice. I'll check flow, natural light, stair position and headroom, and suggest a better option if your first idea doesn't quite work.
Which files will I receive?
PDF and JPG in every package, plus the editable DWG source file. Premium also includes a SketchUp file and the 3D views as high resolution images.
What kinds of projects do you design?
Rear, side and wraparound extensions, second story additions, room additions, garage conversions and loft or attic conversions with dormers.
What if my project is bigger than the package size?
Add the Second Design Option extra for an alternative layout, or message me for a custom offer on larger homes or multi level projects.
How fast is delivery?
Basic is delivered in 3 days, Standard in 5 and Premium in 7. Fast delivery is available for every package, with Basic in just 1 day.