Ver categorias
Explorar
Fiverr Pro
Português
$
USD
3D CAD, Architecture, MEP Structural Engineering Solutions
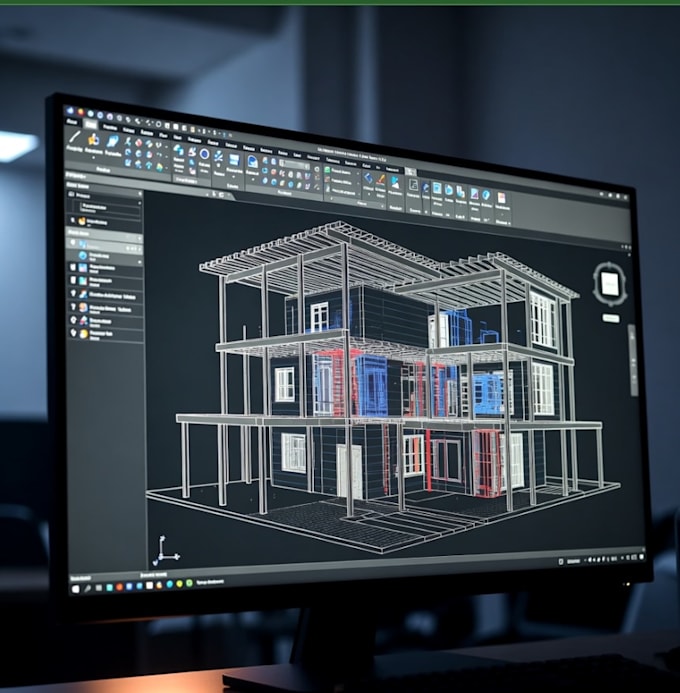
Need professional Revit BIM models for your building project? I specialize in architectural and MEP modeling using Revit, delivering accurate, coordinated, and construction-ready designs.
I provide high-quality BIM models including architectural layouts, structural elements, HVAC, plumbing, and electrical systems, ensuring all systems are fully integrated and clash-free.
What you get:
Why choose me:
Perfect for:

Escala de Projeto:
Edifício
Tipo de Construção:
Residencial
•
Comercial
•
Industrial
Especialidade de material:
Concreto
•
Aço
Informe o freelancer sobre suas preferências ou preocupações em relação ao uso de ferramentas de IA na conclusão e/ou entrega de seu pedido.
What file formats will I receive?
You will receive Revit files (RVT) along with PDF drawings for easy review and sharing. Optional DWG exports can also be provided if needed.
Can you create multi-floor or full building Revit models?
Yes! I can create multi-floor or full building BIM models, including architectural, structural, and MEP systems fully coordinated and clash-free.
Do you include MEP systems like HVAC, plumbing, and electrical?
Absolutely. All BIM models can include MEP systems, fully integrated with architectural and structural components.
Are the models ready for construction or permit submission?
Yes. All Revit BIM models are accurate, coordinated, and ready for construction or permit submission.
What information do you need to get started?
Please provide architectural or MEP plans, sketches, drawings, or project specifications, and specify required systems and design standards.
