Ver categorias
Explorar
Fiverr Pro
Português
$
USD


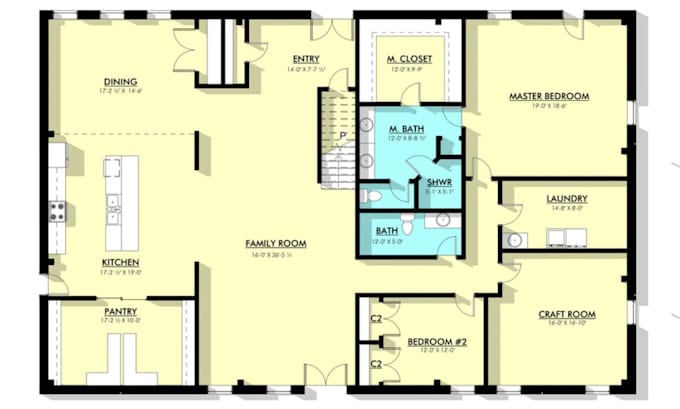
Professional Barndominium Plan, Pole Barn House Plan & Post Frame Construction Drawings
I specialize in creating accurate and buildable barndominium and post-frame building plans designed for homeowners, builders, developers, farm property owners, workshop owners, and real estate investors.
Whether you need a modern barndominium residence, a shop-house combination, a horse barn conversion, a steel-frame barn home, or a large post-frame structure, I can transform your concept into detailed construction-ready drawings.
Services Included
Why I stand out?
Please feel free to contact me so we can discuss your project details clearly and ensure the best results.
A Fiverr não seleciona freelancers nesta categoria. Favor verificar os requisitos de qualificação com o freelancer antes de realizar o pedido, incluindo as preferências em relação ao uso de ferramentas de IA.
3D Visualization Expert
Idiomas
What information do you need to get started?
I need your basic requirements such as building size, number of rooms, preferred layout, and any sketches, reference images, or ideas you have. If you don’t have a sketch, you can simply describe your concept and I’ll take it from there.
Are these drawings ready for construction or builders?
Yes. I provide accurate, construction-ready AutoCAD drawings suitable for building.Please note that local authorities may have specific requirements, which I can accommodate if shared in advance.
Can you create a completely custom barndominium plan from my ideas?
Yes. I can design a custom barndominium based on your sketches, reference images, room requirements, lifestyle needs, and target square footage.
Can you design both residential and agricultural pole barn buildings?
Yes. I design residential barndominiums, shop houses, horse barns, agricultural structures, storage buildings, and mixed-use post-frame projects.
Can you convert an existing barn into a barndominium layout?
Absolutely. I can redesign existing barn structures into modern living spaces while maximizing usable floor area.
Do you provide foundation plans?
Yes. Foundation layouts can be included depending your project requirements.
Can you design large barndominiums with workshops or garages?
Yes. I can design large shop-house combinations, RV garages, workshops, aircraft hangars, and multi-bay garages.
Can you modify an existing barndominium plan I purchased elsewhere?
Yes. I can revise, optimize, expand, or customize existing plans according to your requirements.
How accurate are the dimensions in the drawings?
All drawings are prepared using professional drafting standards and include detailed dimensions for construction planning.