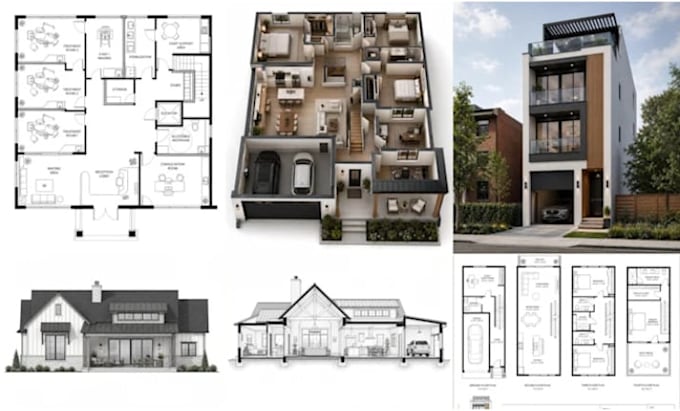
3D visualization, permit drawings, and 2D floor plans
Reino Unido
Inglês
Algumas informações são exibidas no idioma inglês.
Sobre mim
As a CAD drafting expert and architectural designer, I offer precise 2D floor plans, house plans, elevations, sections, construction drawings, permit drawing sets, and PDF-to-CAD conversion for both residential and commercial projects. a consequenceIn addition, I produce 360-degree virtual tours, walkthrough movies, and 3D renders of the interior and exterior. With a strong emphasis on precision, lucidity, and polished presentation, I work with homeowners, contractors, developers, real estate experts, and design businesses.... Saiba mais