Algumas informações são exibidas no idioma inglês.
Sobre mim
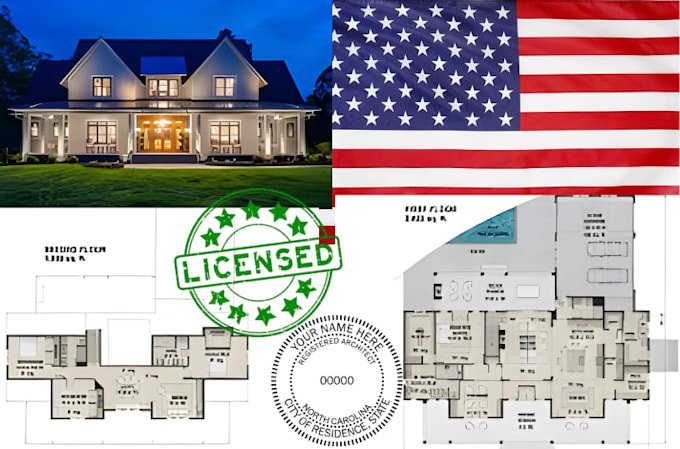
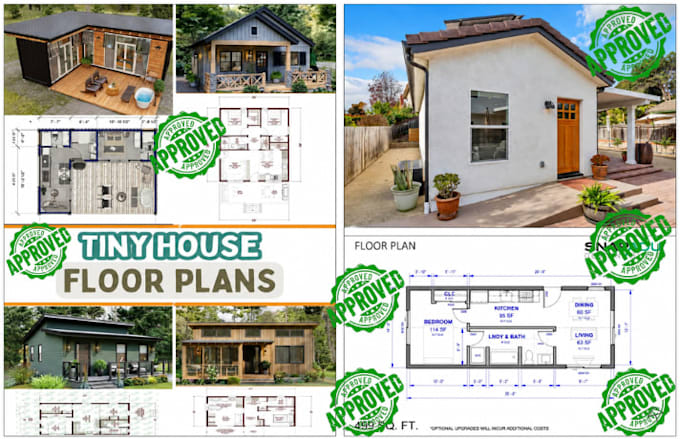
I am Victor J, a licensed USA architectural designer with extensive experience in residential and commercial planning. I create accurate 2D CAD floor plans, full permit-ready drawing sets (elevations, sections, site plans), and realistic 3D exterior/interior renderings meeting U.S. building codes.Fast delivery, clear communication, and functional design guaranteed. Message me today to kick off your project!... Saiba mais