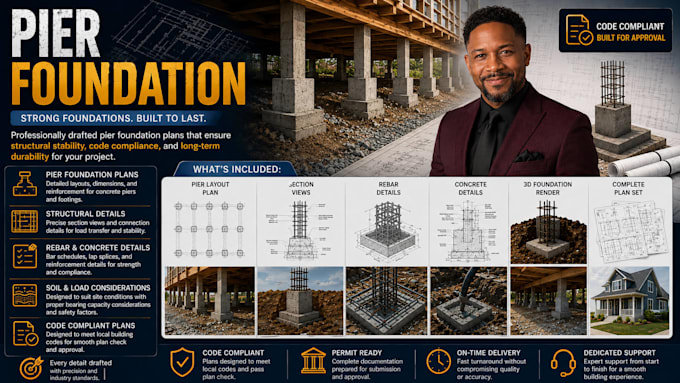
I will draw pier foundation plans post and pier structural permit drawings

V
victor_fitch90
V
victor_fitch90
Victor F
Algumas informações são exibidas no idioma inglês.

Sobre este Serviço

Secure your structure against soil movement, sloped site challenges, and severe structural loads with professionally engineered pier foundation plans.Elevated structures, cabins, deck systems, and post-and-pier homes demand accurate point-load distribution, rebar cages, and concrete strength specifications. I produce code-aligned pier foundation drawing sets tailored to pass local building department plan checks.


What Your Pier Foundation Package Includes:

  • Pier Layout Schematics: Dimensioned pier grid locations, beam alignments, and spacing configurations


  • Rebar & Concrete Details: Bar sizing, cage tie schedules, lap splices, stirrup spacing, and PSI concrete callouts


  • Structural Cross-Sections: Pier-to-footing connections, post bracket anchor details, and section cuts


  • Load & Code Specs: Soil bearing capacity notes, seismic anchoring, and IBC/IRC structural notes


  • Deliverables: Scaled PDF permit packages + editable AutoCAD DWG source files


Building on a pier foundation? Send over your floor plans or site layout to get started 

Preferência de verificação de serviço e estilo de entrega

A Fiverr não seleciona freelancers nesta categoria. Favor verificar os requisitos de qualificação com o freelancer antes de realizar o pedido, incluindo as preferências em relação ao uso de ferramentas de IA.

Conheça mais sobre Victor F

Victor F

Structural Foundation Engineer

  • A partir deEstados Unidos
  • Membro desdeset. de 2026
  • Idiomas

    Inglês
Hi, I’m Victor Fitch, a structural engineer specializing in foundation planning and structural detailing. I develop footing details, crawl space foundation layouts, pier foundation plans, and slab-on-grade drawings for residential construction and renovation projects. My approach combines practical structural thinking with accurate drafting to produce documentation that is organized, easy to interpret, and useful throughout the construction planning process.