Ver categorias
Explorar
Fiverr Pro
Português
$
USD

Architectural Floor Plans, Layouts and Permit Drawings
Habilidades
Conheça meus serviços

Architectural Designer / CAD Draftsman
Fiverr • Freelance
Jul 2025 - Present • 1 yr 3 mos
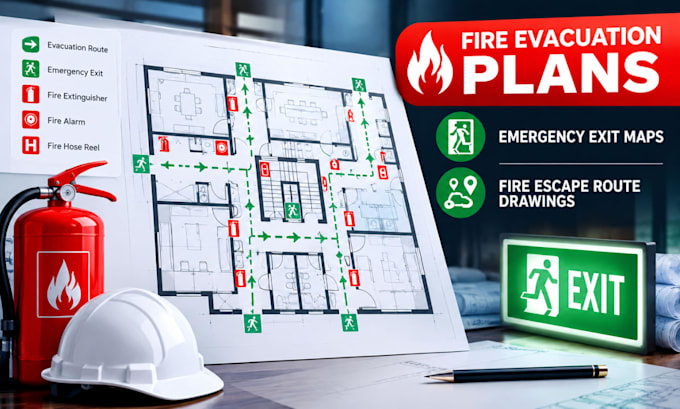
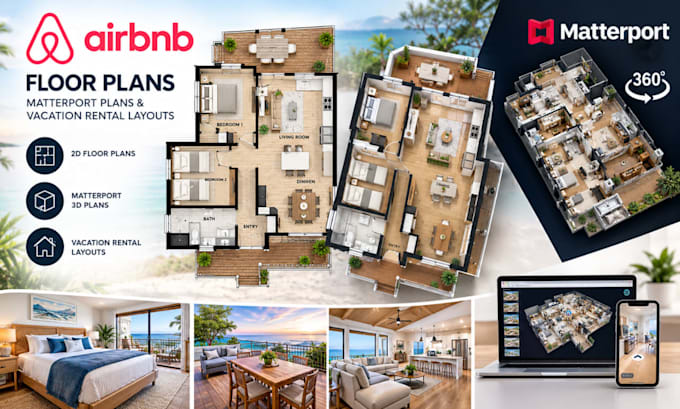
Architectural Designer & CAD Draftsman | Freelance I specialize in creating accurate, professional architectural drawings and space-planning layouts for residential and commercial projects. I help clients turn sketches, measurements, photographs, Matterport scans, PDFs, and existing drawings into clear, organized plans that can be used for planning, design development, property marketing, and project documentation. My experience includes fire evacuation and emergency exit plans, Airbnb and vacation rental floor plans, Matterport-to-floor-plan conversions, barndominium and pole barn layouts, and clinic, dental, and healthcare floor plans. I focus on translating each client's requirements into practical layouts with clear dimensions, room arrangements, circulation, labels, and professional presentation. Through detailed CAD drafting and careful coordination, I help clients obtain usable drawing packages, communicate their ideas clearly, present properties professionally, and make informed decisions about their spaces. I work with a strong focus on accuracy, functionality, consistency, and attention to detail from the initial information through final delivery. Key achievements: • Delivered customized 2D floor plans and technical layouts from varied source information • Converted complex property information into clear, easy-to-understand drawings • Developed functional layouts around client requirements, space use, and circulation • Produced organized architectural documentation with consistent drafting standards • Supported clients across residential, rental, commercial, healthcare, and specialty projects
