Ver categorias
Explorar
Fiverr Pro
Português
$
USD

Architect, AutoCAD Drafting, SketchUp 3D Modeling, Architectural Rendering
Habilidades
Conheça meus serviços

Architectural Designer
Self-Employed / Freelance • Freelance
Jul 2025 - Present • 1 yr 3 mos
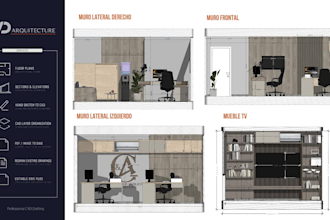
Developed architectural plans, AutoCAD drawings, SketchUp 3D models, construction documentation, and photorealistic renderings for residential and commercial projects. Worked as a freelance architectural designer for Skafidas Constructores, collaborating with architects and clients to deliver accurate technical drawings, detailed 3D models, and high-quality architectural visualizations on time.

Architectural Designer
Vision • Período integral
Oct 2025 - Sep 2026 • 11 mos
Prepared architectural drawings, AutoCAD floor plans, SketchUp 3D models, construction documentation, and photorealistic renderings for residential and commercial projects. Collaborated with architects to produce accurate technical documentation and professional architectural presentations.
