Ver categorias
Explorar
Fiverr Pro
Português
$
USD

From Blueprint to Build, We Make It Happen
Habilidades
Conheça meus serviços

Architectural Designer / Freelance Architectural Draftsperson
Studio Wythe • Freelance
May 2023 - May 2025 • 2 yrs
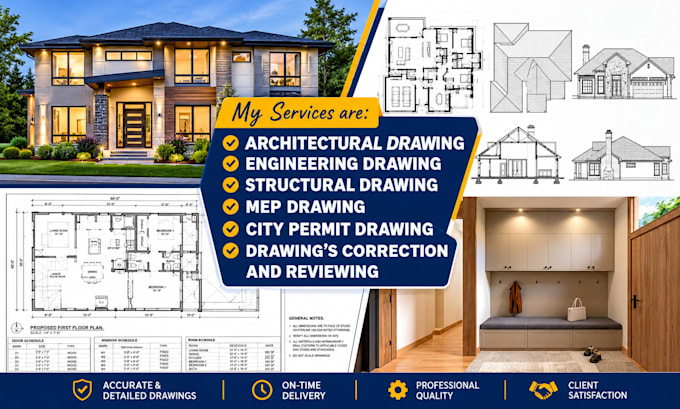
Architectural Designer / Freelance Architectural Draftsperson May 2023 – May 2025 Job History and Responsibilities: -Assisted in developing architectural concepts and translating design ideas into clear, detailed architectural drawings. -Prepared and revised floor plans, elevations, building sections, and other technical drawings for residential and commercial projects. -Supported the production of construction documentation, ensuring drawings were organized, legible, and coordinated. -Incorporated client feedback and design revisions while maintaining consistency across drawing sets. -Collaborated with design team members to support project development, drawing reviews, and timely project delivery. -Contributed to architectural visualization and presentation materials to communicate design concepts effectively. Key Achievements: -Contributed to the development of architectural drawing packages from early design stages through documentation. -Improved drawing clarity and presentation quality through careful drafting, detailing, and revisions. -Supported project progress by responding to design updates and maintaining organized drawing sets. -Helped communicate architectural concepts through well-structured plans, elevations, sections, and visual materials. -Strengthened practical experience in architectural design development, technical drafting, and construction documentation over two years.
