Ver categorias
Português
$
USD
Conecte-se à sua IA

Architect, Floor Plan Designer, AutoCAD Specialist
Habilidades
Conheça meus serviços
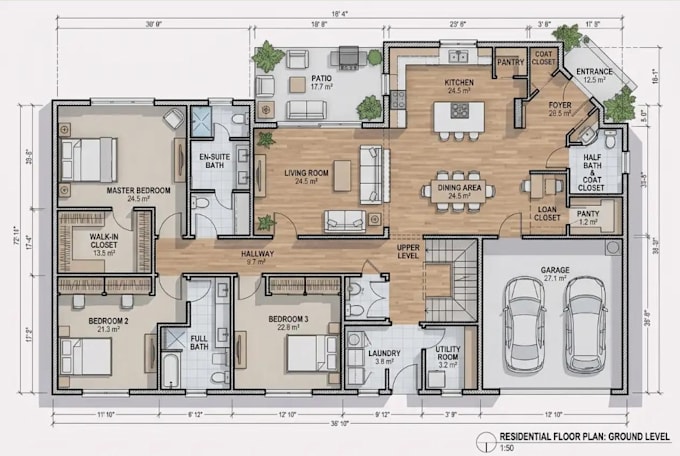
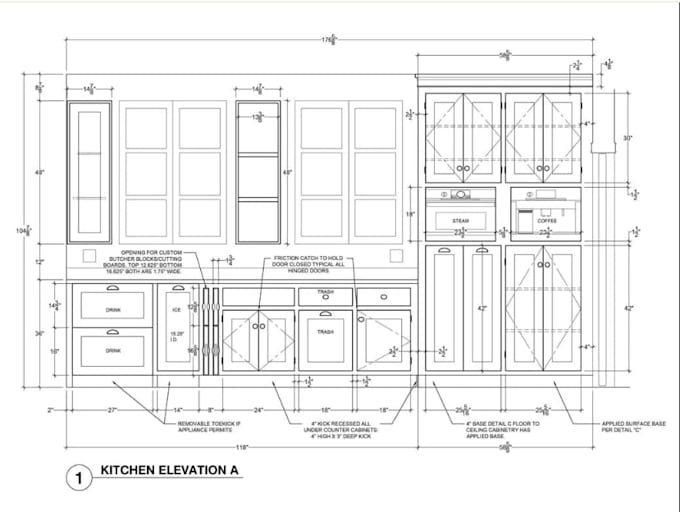

2D Floor Plan Designer | Architectural CAD Drafter
Fiverr • Freelance
Feb 2017 - Present • 9 yrs 9 mos
I create clear, well-organized 2D floor plans for residential properties, including houses, apartments, new layouts and renovations. I prepare drawings from client sketches, PDFs, photographs and existing plans, turning references into professional, easy-to-read layouts. My work focuses on accurate room arrangements, consistent linework, readable labels, doors, windows and dimensions based on supplied measurements. Where requested, I can include furniture layouts and annotations to help clients understand how spaces are organized. I work with homeowners, real estate professionals, contractors, architects and interior designers who need floor plans for property presentations, space planning or project discussions. I clarify each brief, confirm the scope and deliver files in the agreed format. My approach is practical and detail focused: clear communication, careful drafting and drawings prepared around each client's requirements. Projects requiring site measurements, structural design, signed architectural documents or formal planning approval should be handled by an appropriately qualified local professional.
