Ver categorias
Explorar
Fiverr Pro
Português
$
USD

Architectural, MEP CAD Drafter, Revit and AutoCAD
Habilidades
Conheça meus serviços
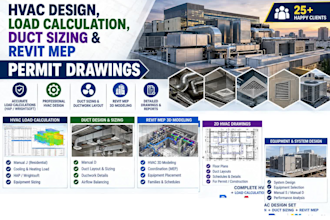

Professional AutoCAD 2D Drafting & Revit 3D Modeling Services
RJ Sustanability Consultants • Meio período
Sep 2025 - Present • 1 yr
**AutoCAD 2D Designer and Revit 3D Modeler** remote job | 2025 – Present Working with residential and commercial projects, creating detailed AutoCAD drawings, Revit 3D models, BIM documentation, architectural plans, elevations, sections, and MEP/HVAC drawings. I have also worked on Canadian projects and provided HVAC load calculations using HAP and Wrightsoft. Achievements • 1+ years of practical experience in CAD and BIM • Worked on residential and commercial projects • Experience with Canadian architectural and HVAC projects • Developed detailed 2D drawings and Revit 3D models • Worked on HVAC design and load calculations using HAP and Wrightsoft • Experienced in PDF to CAD conversion, shop drawings, and as-built drawings • Successfully handled projects requiring accuracy, revisions, and attention to detail • Built a versatile workflow using AutoCAD, Revit, HAP, Wrightsoft, Duct Sizer, and Adobe Acrobat
