u
uyobanty

Arc. Usman Uyo

@uyobanty

Architectural 2D drawings

Nigéria
Inglês
Algumas informações são exibidas no idioma inglês.
Sobre mim
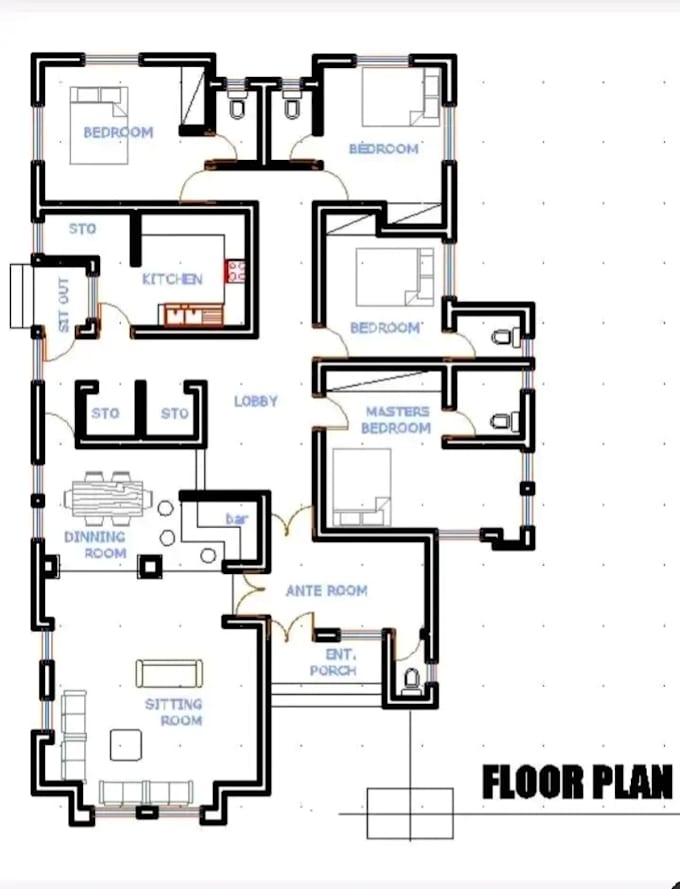
Need a professional floor plan for your building? I’m Usman, an OND Architecture graduate with 2+ years AutoCAD experience. I will turn your sketch or idea into a clean, accurate 2D floor plan using AutoCAD 2007. WHY ME? ✓ 100% Human drafted - No AI ✓ Fast delivery in 2-3 days ✓ Unlimited communication ✓ Clean dimensions and labels WHAT I NEED: 1. Your sketch, idea, or room requirements 2. Plot/land size 3. Number of rooms Message me before you order and I’ll reply in 1 hour. Let’s build your dream house together!... Saiba mais

Habilidades

u
uyobanty
Arc. Usman Uyo
offline • 

Conheça meus serviços

Desenhos 2D e Plantas Baixas
I will give you good designs you desires for

Experiência profissional

Chief architect

Architects Inc • Autônomo

Jan 2012 - Present14 yrs 8 mos

BASIC - $25 - 2D Floor Plan up to 1200sqft - 1 Concept + 1 Revision - Delivery: 2 days - PDF + DWG file STANDARD - $45 - Floor Plan + 4 Exterior Elevations - 2 Revisions - Delivery: 3 days - PDF + DWG file PREMIUM - $80 - Full Set: Floor Plan + Elevations + Section + Dimensions - 3 Revisions - Delivery: 5 days - PDF + DWG + JPG files