Ver categorias
Explorar
Fiverr Pro
Português
$
USD

Level 2
Architectural, Structural Permit Drawing Specialist and MEP Solutions
Habilidades
Conheça meus serviços
Quer trabalhar com remuneração por hora?
Diga a M.Usman Ibrahim o que você precisa.
US$ 50
/
horaStructural Engineer
Tech Core Engineering • Autônomo
Jan 2025 - Present • 1 yr 9 mos
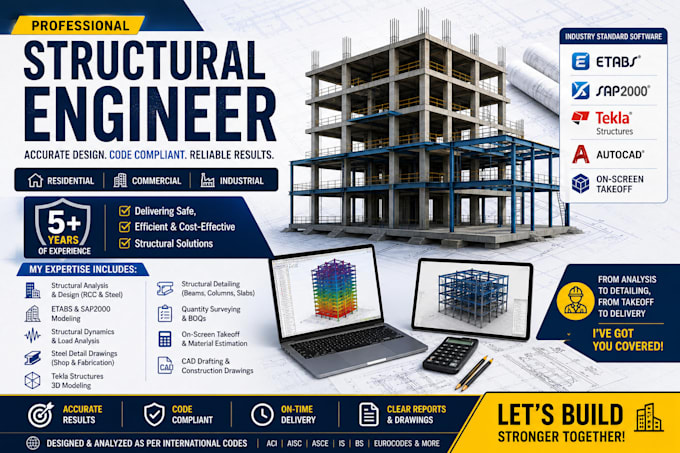
I work as a Remote Freelance Structural Engineer with Tech Core Engineering, providing professional structural design and analysis services to clients worldwide. I specialize in ETABS modeling, structural calculations, seismic design, and complete permit-ready drawings for residential and commercial projects. Working remotely allows me to deliver fast, accurate, and cost-effective engineering solutions while maintaining clear communication and dependable turnaround times. My goal is to provide safe, practical, and code-compliant designs that engineers, architects, and contractors can trust.
Structural Engineer – Industrial & Power Projects
Design Tech Engineering Solutions & Consultant Services (Lahore, Pakistan) • Período integral
Jun 2021 - Jun 2023 • 2 yrs
Architectural & Structural Draftsman – High-Profile Commercial Projects Description: Participated in the design and documentation of a critical healthcare facility for Pakistan Air Force. Delivered accurate structural and architectural drawings that met strict military construction standards. Key Responsibilities: Prepared setting out drawings and elevation plans for hospital complex Created manhole production drawings for entire site drainage system Developed daily progress drawings for construction monitoring Produced NOC drawings for municipal and military approvals Prepared manual bar bending schedules for all structural elements Skills Demonstrated: Healthcare Facility Drafting, Construction Progress Monitoring, Regulatory Documentation
Civil & Structural Draftsman – Infrastructure & Transportation
Design Tech Engineering Solutions & Consultant Services • Período integral
May 2021 - Aug 2021 • 3 mos
Project Title: Lahore to Sialkot Motorway – 8-Lane Toll Plaza at Gujranwala Description: Contributed to a major government infrastructure project for Punjab Communication & Works Department. Produced structural drawings for toll plaza facilities on one of Pakistan's key motorways. Key Responsibilities: Developed steel structure layout drawings for toll plaza buildings Prepared elevations and cross-sections for all structures Created reinforcement details for foundations and slabs Coordinated with government engineers for design approval Produced drawings ready for construction tendering
| (58) | ||
| (2) | ||
| (1) | ||
| (1) | ||
| (4) |
jsullivancorp

Estados Unidos
Usman was responsive and technically sharp on the design side, we worked through structural system choices (RCC vs. CMU vs. timber framing by floor, expansion joint placement) collaboratively and he had good instincts. The set went through several rounds of revisions to get the code notes, hazard values,...
Resposta do freelancer

cadconsult

Paquistão
I am very satisfied with the service provided for stamping my ADU plans. The quality of work exceeded my expectations, the delivery was prompt, and the communication was professional and polite. I highly recommend and will certainly use their services again for future projects.
Resposta do freelancer
blicky_junx
Estados Unidos
blicky_junx
Estados Unidos
Awesome, this is exactly why I keep using him over and over!

remimediaco3000
Estados Unidos
really fast work in a time that I'm in need. look forward to many jobs.