Algumas informações são exibidas no idioma inglês.
Sobre mim
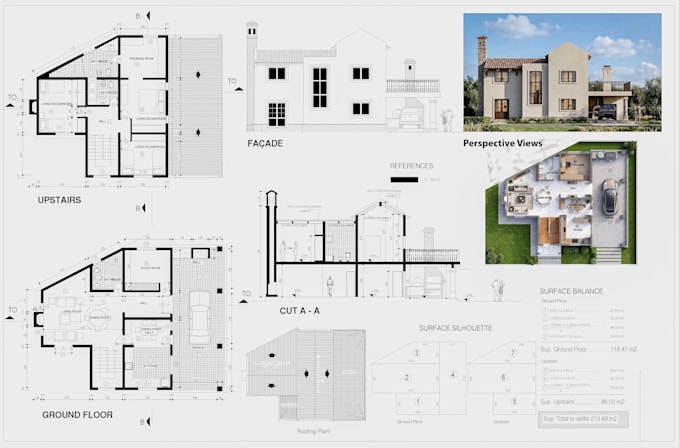
professional AutoCAD 2D architectural drawings** for your residential or commercial project? You've come to the right plac
I'm **UrbanFrame Architect**, an experienced architectural designer specializing in accurate, clean, and detail-oriented CAD drafting. Whether you need a new design or want to redraw an existing sketch, PDF, , image, I can deliver high-quality drawings tailored to your project requirements.
Services I Offer
✔ AutoCAD 2D Architectural Floor Plans
✔ House Plans & Home Layout Design
✔ Site Plans & Plot Plans
✔ Permit Drawings*
Please contact me before placing an order... Saiba mais