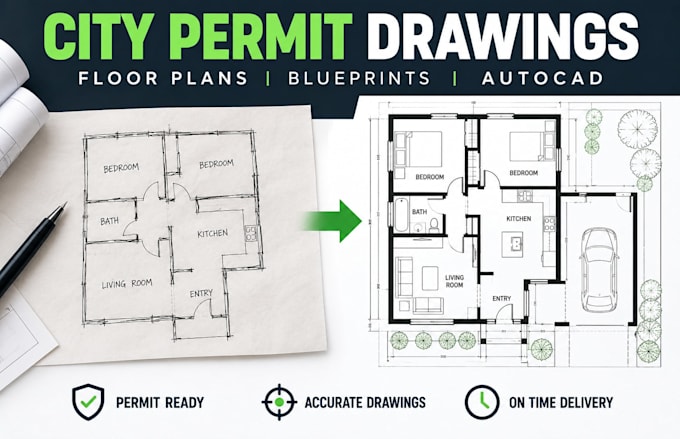
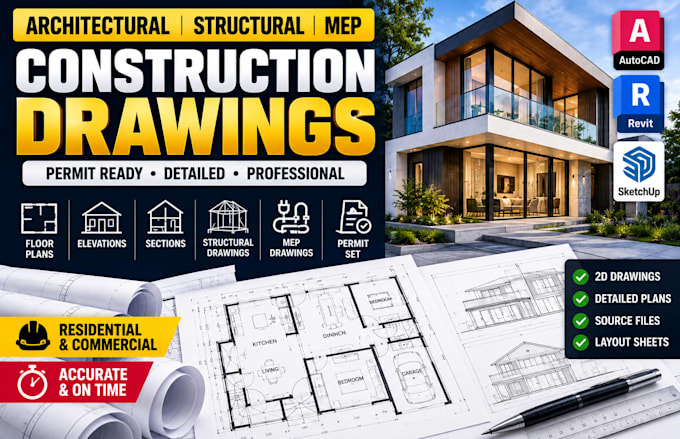
Architectural Permit Drawings, AutoCAD Floor Plans, ADU and Site Plans
Estados Unidos
Espanhol
Algumas informações são exibidas no idioma inglês.
Sobre mim
Need clear, permit-focused drawings without the back-and-forth? I create accurate architectural floor plans, city permit drawings, site plans, elevations, sections, and construction-ready blueprints for homeowners, contractors, real estate developers, and small builders. Using AutoCAD, Revit, and SketchUp, I turn sketches, PDFs, images, or existing plans into clean, organized drawings tailored to your project requirements. Message me with your project details for a clear scope and custom quote.... Saiba mais