Ver categorias
Explorar
Fiverr Pro
Português
$
USD

Level 1


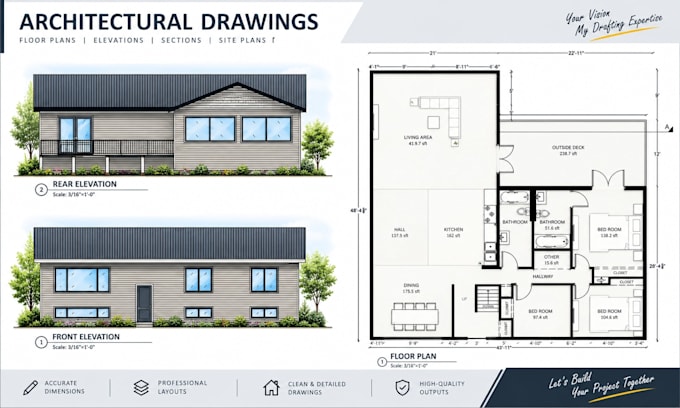
Looking for accurate and professional CAD drawings for your project?
I am a Civil Engineer and trained CAD Engineer with 5+ years of experience in architectural drafting and construction documentation. I help homeowners, builders, contractors, designers, and property professionals turn sketches, ideas, PDFs, or existing drawings into clear and professional CAD plans.
My services include:
Why work with me?
Please contact me before ordering so I can review your project scope and recommend the right package.
A Fiverr não seleciona freelancers nesta categoria. Favor verificar os requisitos de qualificação com o freelancer antes de realizar o pedido, incluindo as preferências em relação ao uso de ferramentas de IA.
We shape our buildings, thereafter they shape us
Level 1
Idiomas
What I will need to start your work?
Please send me your sketches, ideas, or requirements via message before ordering so I can provide an accurate quote and timeline.
What files do I provide?
I will provide a DWG CAD file, pdf and a jpg file under all packages.
What types of architectural plans do you create?
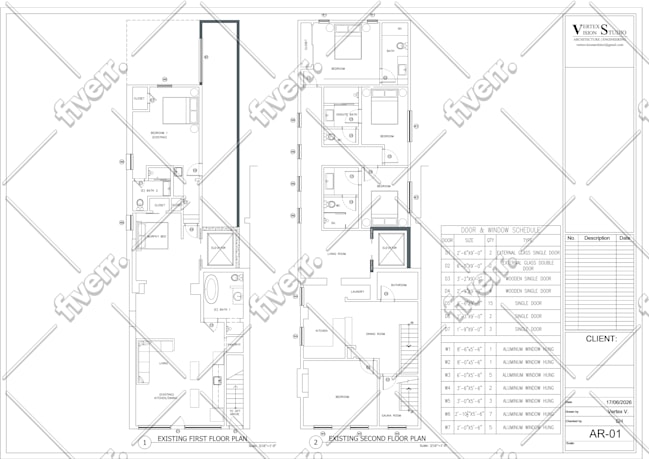
I create detailed floor plans, site plans, and architectural plans using AutoCAD, tailored to residential and small commercial projects.
Can you convert my sketches or PDFs into CAD drawings?
Yes! I can convert hand-drawn sketches, scanned images, or PDF files into accurate, editable AutoCAD drawings.
Do you provide files suitable for construction or permit applications?
Absolutely. All plans are professionally drafted with clear dimensions and annotations, ready for building permits, planning approvals, or contractor use.
Do you offer 3D modeling services?
I provide 3D architectural models and realistic renders as an add-on service. Please message me for details.
| (62) | ||
| (4) | ||
| (1) | ||
| (1) | ||
| (1) |
larkingarbee

Estados Unidos
Great to work with!
US$ 400-US$ 600
Preço
4 Meses
Tempo
cornet33

França
Great job incorporating all my comments into the drawings. Well-coordinated, and delivered on time. I highly recommend your services and look forward to working together again.
US$ 50
Preço
5 dias
Tempo
scottthomson357
Estados Unidos
Approved !!!
US$ 200-US$ 400
Preço
12 dias
Tempo
werchampion
Estados Unidos
Such a pleasure to work with, and his drafting plans have exceeded not only my expectations but the cities I’m working with. Well done.
US$ 100-US$ 200
Preço
8 dias
Tempo

werchampion
Estados Unidos
So happy to say that Mohammad and I have worked very well together drafting site plans for cities. His attention to detail and our needs exceeded my expectations. Well done!
US$ 100-US$ 200
Preço
8 dias
Tempo

| (62) | ||
| (4) | ||
| (1) | ||
| (1) | ||
| (1) |
larkingarbee
Estados Unidos
Great to work with!
US$ 400-US$ 600
Preço
4 Meses
Tempo
cornet33
França
Great job incorporating all my comments into the drawings. Well-coordinated, and delivered on time. I highly recommend your services and look forward to working together again.
US$ 50
Preço
5 dias
Tempo
scottthomson357
Estados Unidos
Approved !!!
US$ 200-US$ 400
Preço
12 dias
Tempo
werchampion
Estados Unidos
Such a pleasure to work with, and his drafting plans have exceeded not only my expectations but the cities I’m working with. Well done.
US$ 100-US$ 200
Preço
8 dias
Tempo
werchampion
Estados Unidos
So happy to say that Mohammad and I have worked very well together drafting site plans for cities. His attention to detail and our needs exceeded my expectations. Well done!
US$ 100-US$ 200
Preço
8 dias
Tempo