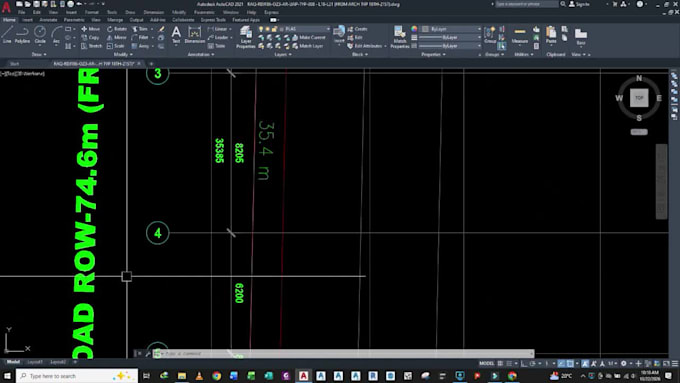
I will design architecture floor plan autocad

U
umerkhan080
U
umerkhan080
Umer K
Algumas informações são exibidas no idioma inglês.

Sobre este Serviço

Design Floor Plans in AutoCAD | Professional Architectural Drawings

I provide professional 2D floor plan design services in AutoCAD for residential and commercial projects. My services include detailed room layouts, accurate dimensions, doors and windows, furniture layouts, staircases, and architectural annotations. I deliver clean, precise, and well-organized drawings suitable for design development and construction planning.

Services Include:

  • 2D AutoCAD floor plan drafting
  • Residential and commercial layouts
  • Accurate dimensions and room arrangements
  • Doors, windows, and staircase layouts
  • Furniture placement and space planning
  • PDF to DWG and hand sketch to AutoCAD conversion
  • High-quality PDF and editable DWG files

My goal is to deliver professional, accurate, and client-focused drawings according to your requirements.


Note :

Contact me before placing your order.

Regards

Umarkhursheed786

Preferência de verificação de serviço e estilo de entrega

A Fiverr não seleciona freelancers nesta categoria. Favor verificar os requisitos de qualificação com o freelancer antes de realizar o pedido, incluindo as preferências em relação ao uso de ferramentas de IA.

Conheça mais sobre Umer K

Umer K

TO SOLVE THE IN AN EFFECTIVE MANNERS IN AN CHALLENGING POSITION

  • A partir dePaquistão
  • Membro desdejun. de 2024
  • Responde em aprox.:3 dias
  • Idiomas

    Urdu, Inglês
I am a professional Junior Engineer/Architects and from UK having a relevant experience of 6+ working on 200+ projects worldwide performing Architectural Drawing, structure Drawings, 3D Modeling, Interior Design, Exterior Design, Rendering, Design of Planning of Residential and commercial Projects.

Meu portfólio

Outros serviços de Arquitetura e Design de Interiores que eu ofereço