Ver categorias
Explorar
Fiverr Pro
Português
$
USD


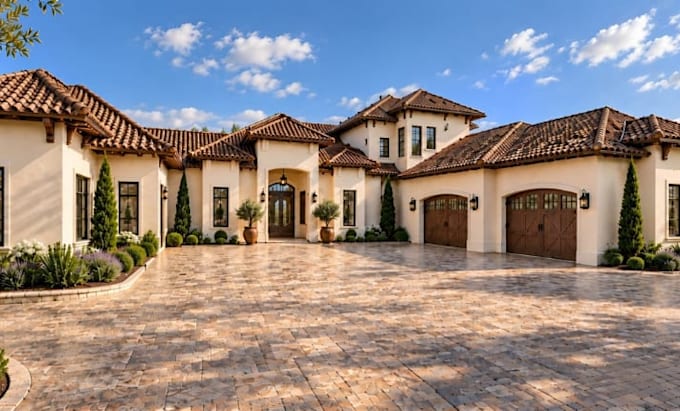
Are you struggling to visualize your architectural plan before construction begins? Unclear blueprints often lead to expensive real-world mistakes. I solve this problem by transforming flat ideas into accurate 3D visualization and realistic 3D design, allowing you to see and perfect every detail before building.
I use Sketchup and other software like Autodesk Revit to craft a custom 3D model from scratch. I provide detailed 3D floor plan layouts and complete interior design and exterior design solutions. With my skill, I model and visualize every space to life with precision.
Architectural & Interior design projects I specialize in;
Why work with me;
Kindly contact me first so we can discuss your project scope and get you the best price. CONTACT ME NOW!
A Fiverr não seleciona freelancers nesta categoria. Favor verificar os requisitos de qualificação com o freelancer antes de realizar o pedido, incluindo as preferências em relação ao uso de ferramentas de IA.
3D Architectural modeling, Custom Home Design, Photorealistic 3D rendering
Idiomas
What information or files should I send you to get started?
Kindly send your 2D floor plans, hand sktches, reference images along with your preferred style.
Which file types will you deliver when the project is finished?
You will receive high-resolution, print-ready images in PNG or JPG format. Source files can also be provided depending on your package
What happens if I need adjustments after receiving the renders?
Thank you, dedicated revision are included in my packages. Your satisfaction is my top priority
Do you design private homes as well as commercial spaces?
Yes, sure. I design and render both residential spaces and commercial properties
What tools and rendering engines do you use for your designs
I build precise 3D models using SketchUp, Planner 5D, Revit, 3Ds Max. and use high-end engines like Blender, Corona renderer as well as Rerender engine
Can you build a 3D design using my current floor plan?
Yes, I can transform your existing floor plan into a detailed 3D model and make suggestion if there's any improvement