Ver categorias
Explorar
Fiverr Pro
Português
$
USD




Tradução automática
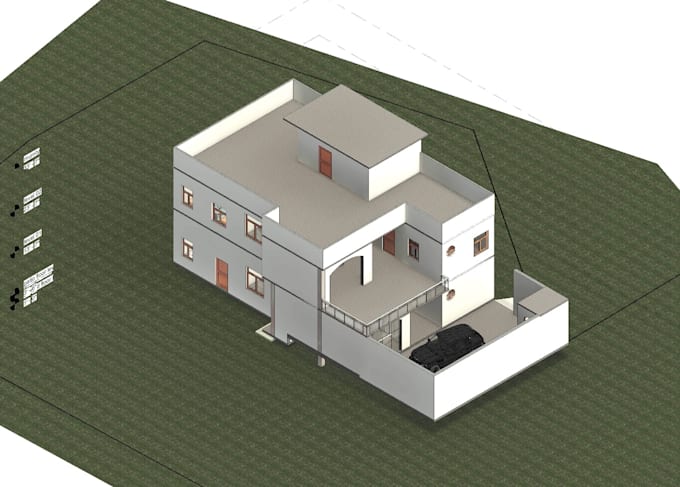
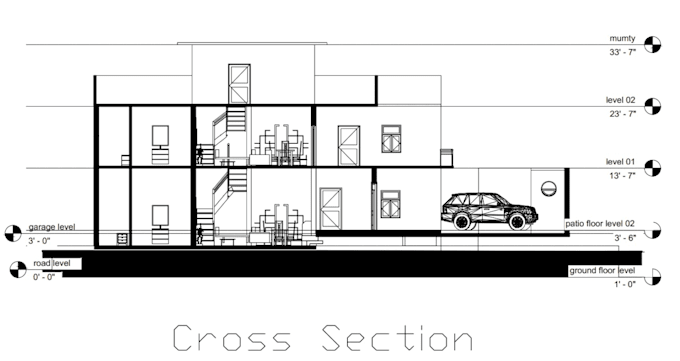
Eu desenho plantas baixas precisas em 2D no AutoCAD e plantas realistas em 3D no Revit, personalizadas de acordo com as necessidades do seu projeto. Além de layouts claros e detalhes precisos, também forneço cortes simples para uma melhor compreensão da estrutura. Meus serviços garantem visualizações profissionais que ajudam você a planejar, apresentar e dar vida ao seu espaço com confiança.
Informe o freelancer sobre suas preferências ou preocupações em relação ao uso de ferramentas de IA na conclusão e/ou entrega de seu pedido.
Civil Engineer, Quantity Estimator and Floor Planner
Idiomas
Tradução automática