Ver categorias
Explorar
Fiverr Pro
Português
$
USD


Tradução automática
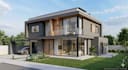
Bem-vindo ao meu serviço profissional de modelagem BIM e design de casas modernas!
Se você procura por modelos arquitetônicos 3D de alta qualidade, plantas detalhadas e modelagem de informações de construção precisa usando Autodesk Revit, você está no lugar certo. Transformarei seus esboços, desenhos em PDF ou ideias em modelos BIM do Revit funcionais e totalmente coordenados.
O que eu ofereço:
- Modelagem BIM 3D avançada usando Autodesk Revit
- Plantas 2D/3D detalhadas e layouts de elevação
- Renderizações de alta qualidade para interiores e exteriores
- Detalhamento arquitetônico preciso e cronogramas
- Arquivos fonte entregues nos formatos .RVT, .DWG ou .PDF
Por que me escolher?
- Proficiência em Autodesk Revit e fluxos de trabalho BIM
- Trabalho de alta qualidade, preciso e limpo
- Comunicação excelente e entrega pontual
- Satisfação do cliente 100% garantida
Por favor, envie uma mensagem antes de fazer seu pedido para que possamos discutir seus requisitos detalhadamente e oferecer a melhor proposta personalizada!
A Fiverr não seleciona freelancers nesta categoria. Favor verificar os requisitos de qualificação com o freelancer antes de realizar o pedido, incluindo as preferências em relação ao uso de ferramentas de IA.
Haseeb
Idiomas
Tradução automática
