u
u_eae287aadade

Abdul Haseeb

@u_eae287aadade

Haseeb

Paquistão
Algumas informações são exibidas no idioma inglês.
Sobre mim
I have experience in working on residential and small commercial projects where I focus on accuracy, proper scaling, and neat presentation of drawings. My goal is to provide high-quality work that meets client expectations and industry standards. I always pay attention to details such as dimensions, layout balance, and proper labeling to ensure that the final output is easy to understand and ready for execution.... Saiba mais
u
u_eae287aadade
Abdul Haseeb
offline • 

Conheça meus serviços

Desenhos 2D e Plantas Baixas
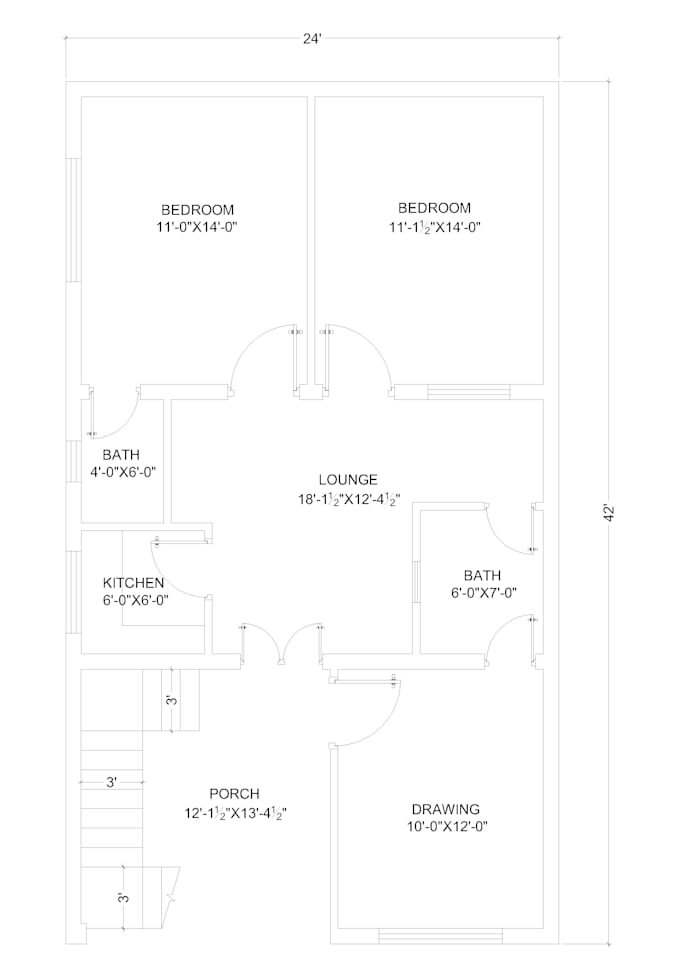
I will create autocad 2d floor plans, sections and elevation drawings
Modelagem e renderização 3D
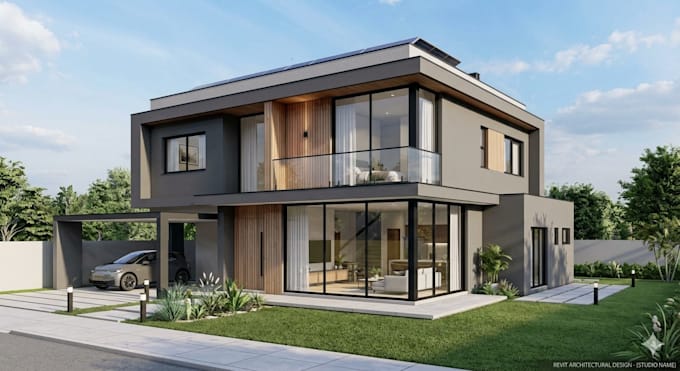
I will make modern house design and bim models using autodesk revit

Portfólio

Experiência profissional

Self_Employed

AutoCAD Draftsman

Self Employed • Período integral

Jan 2026 - Present6 mos

"I have experience in AutoCAD drafting and design work. I can create 2D floor plans, elevations, layouts, and drawing modifications according to project requirements. I focus on accuracy, clear details, and timely completion of work. I am continuously improving my skills and committed to providing quality results."