Ver categorias
Explorar
Fiverr Pro
Português
$
USD

Architect Turning Your Home Ideas Into Permit Ready Plans
Habilidades
Conheça meus serviços
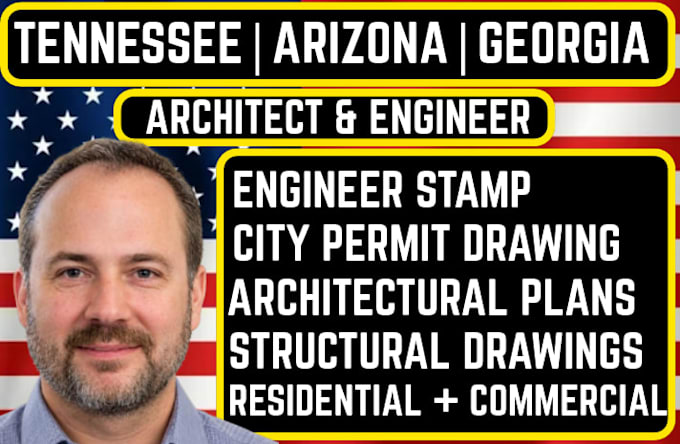

Residential Permit Drawings
Fiverr • Freelance
Oct 2025 - Present • 1 yr
Every successful building project starts with a clear plan, and I understand how important it is to have the right drawings before moving forward with a permit application. My work focuses on residential architectural drawings and permit documentation for new homes, additions, renovations, garage conversions, and other home improvement projects. I work closely with project requirements to develop clear, organized drawings that communicate the design and proposed construction effectively. My areas of work include floor plans, elevations, sections, site plans, and related building documentation, with attention to dimensions, drawing consistency, and the details that matter throughout the review process. I believe good service goes beyond preparing drawings. It means listening to the client, understanding the project, communicating clearly, and handling revisions carefully. My goal is to make the drawing process more organized and straightforward, so clients can move forward with greater clarity and confidence.
