Algumas informações são exibidas no idioma inglês.
Sobre mim
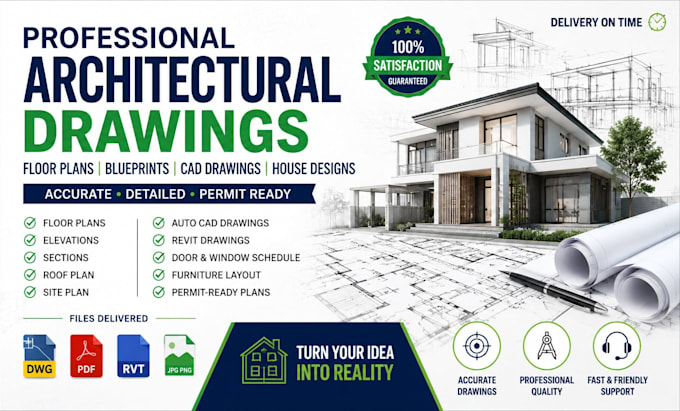
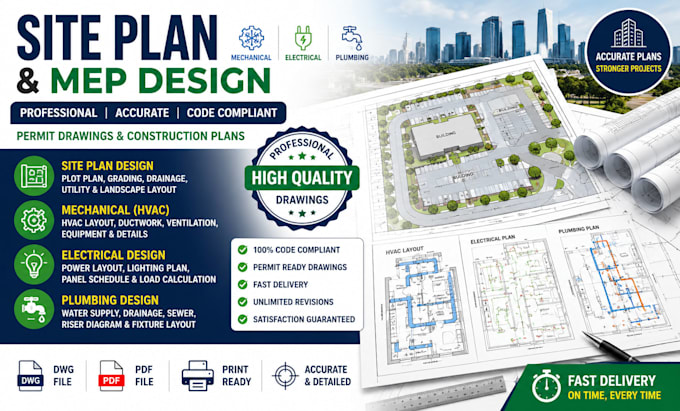
I am a professional Architectural Drawing Specialist with expertise in creating accurate, detailed, and code-compliant architectural drawings for residential, commercial, and industrial projects. I specialize in AutoCAD, Revit, floor plans, elevations, sections, construction drawings, permit plans, and 3D architectural modeling.
My goal is to transform your ideas, sketches, or concepts into professional drawings that are clear, precise, and ready for construction or project approval. Whether you're building a new home, remodeling an existing property, or developing a commercial space.... Saiba mais