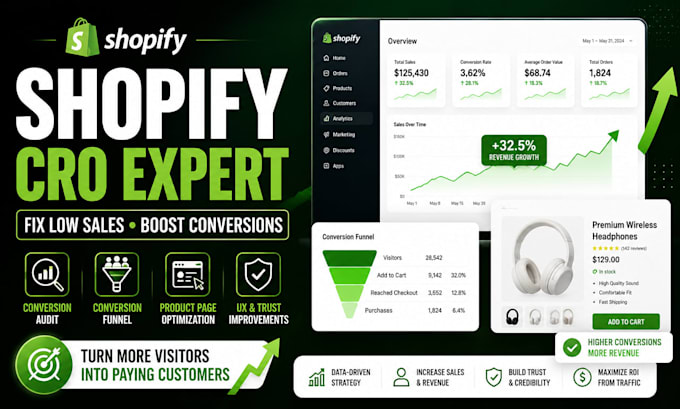
Shopify CRO Specialist Conversion Rate Optimization Store Audit Expert
Estados Unidos
Francês, Alemão, Espanhol
Algumas informações são exibidas no idioma inglês.
Sobre mim
I am a Shopify Conversion Rate Optimization (CRO) specialist helping ecommerce brands increase sales by improving store performance and customer experience. I provide Shopify CRO audits, product page optimization, UX analysis, conversion strategy, and sales funnel improvements. I identify issues that stop visitors from buying and deliver actionable recommendations to improve Shopify store conversions. Whether you run a Shopify brand, dropshipping store, or ecommerce business, I help turn more visitors into customers.
... Saiba mais