Professional 2D and 3D Floor Plan Architecture Design
Canadá
Inglês, Espanhol, Alemão, Italiano
Algumas informações são exibidas no idioma inglês.
Sobre mim
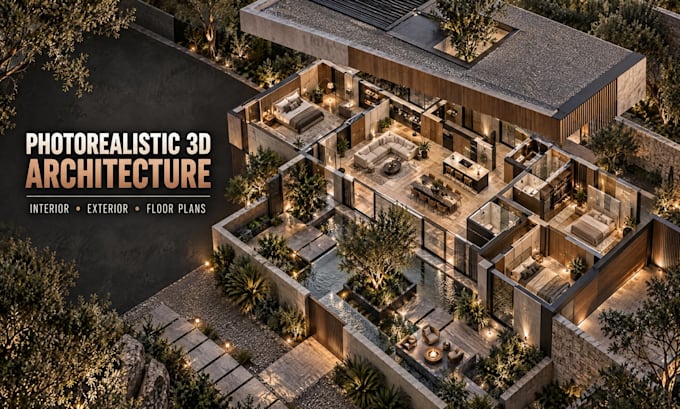
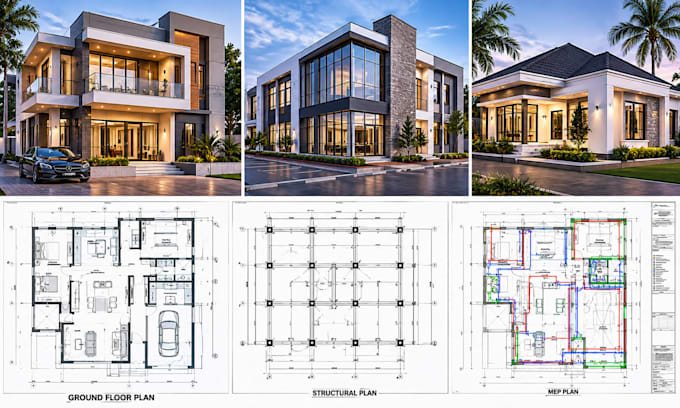
I am a professional Architectural Designer specializing in AutoCAD 2D floor plans, 3D floor plan design, architectural drafting, 3D modeling, and photorealistic rendering. I create accurate, functional, and visually compelling designs for homes, apartments, commercial spaces, interiors, exteriors, renovations, and landscapes. My services include floor plan drafting, space planning, elevations, sections, furniture layouts, 2D to 3D conversion, interior design, exterior visualization, and backyard design. I focus on detail, clear communication, and professional results tailored to each project.... Saiba mais
t
Tom W
offline •
Tempo médio de resposta: 50 horas
Conheça meus serviços
Modelagem e renderização 3D
I will create photorealistic 3d architectural interior exterior design and floor plans
Desenhos 2D e Plantas Baixas
I will create autocad 2d floor plans, architectural, structural and mep permit drawings