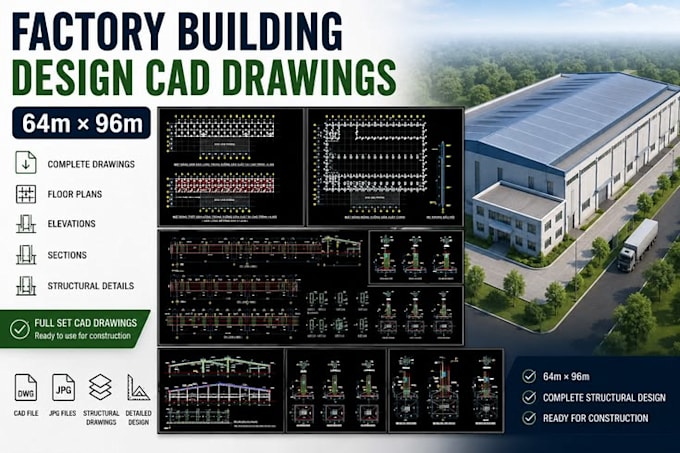
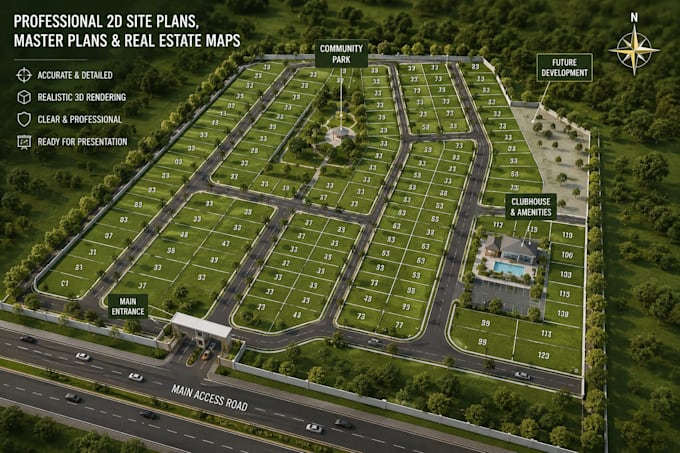
3D Warehouse And Industrial Site Plan Designer and Commercial projects
Reino Unido
Inglês
Algumas informações são exibidas no idioma inglês.
Sobre mim
I’m a professional architectural and site plan designer specializing in commercial, industrial, warehouse, and logistics projects. I create accurate 2D CAD site plans and realistic 3D models for warehouses, distribution centers, commercial properties, industrial facilities, parking, loading zones, truck circulation, access roads, and site layouts. I focus on clean drawings, practical layouts, clear dimensions, and professional presentation. Send your sketch, survey, PDF, or concept, and I’ll turn it into a polished site plan tailored to your project.
... Saiba mais