Algumas informações são exibidas no idioma inglês.
Sobre mim
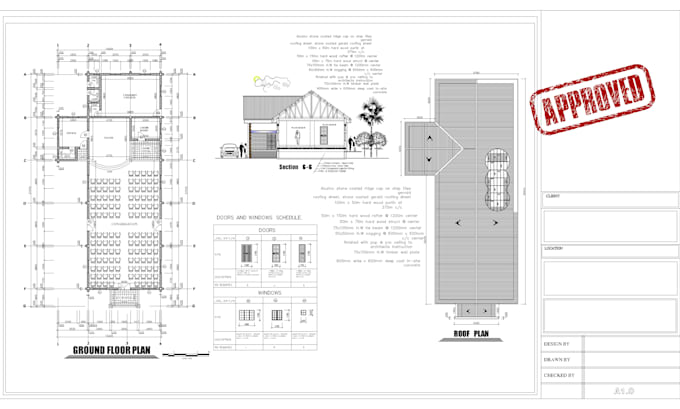
Permit ready residential drawing sets prepared for city and county approval, including floor plans, elevations, roof plans, site plans, and construction details for new homes, additions, garages, and ADUs.
I work with homeowners, contractors, real estate investors, and builders who need accurate, code-conscious permit drawings and fast revisions.
Services include building permit drawings, house permit plans, plot plans, CAD drafting, Revit drafting, redline updates, and PDF to AutoCAD conversion.
Send your sketch, survey, or existing plan to get started.... Saiba mais