Ver categorias
Explorar
Fiverr Pro
Português
$
USD



Tradução automática
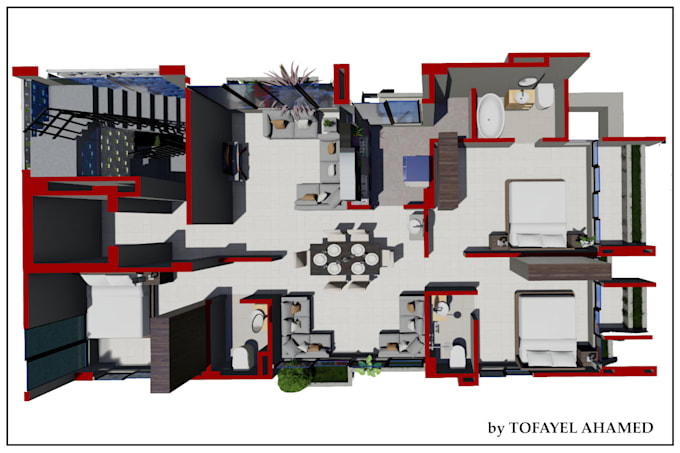
Procurando por um serviço profissional de planta baixa 3D que comunique claramente seu projeto?
Sou especializado em criar plantas baixas 3D de alta qualidade usando SketchUp e Lumion, ideais para apresentações, marketing e propostas para clientes.
O que você vai receber:
Software: SketchUp | Lumion | Photoshop
A Fiverr não seleciona freelancers nesta categoria. Favor verificar os requisitos de qualificação com o freelancer antes de realizar o pedido, incluindo as preferências em relação ao uso de ferramentas de IA.
I will ensure you a quality work in time
Idiomas
Tradução automática
Tradução automática
Que software você usa?
AutoCAD, SketchUp, Lumion, Photoshop.
Você pode fazer projetos comerciais?
Sim, posso criar plantas baixas 3D para casas, escritórios ou edifícios comerciais.
Você pode fazer revisões?
Sim, revisões estão incluídas de acordo com o pacote.